


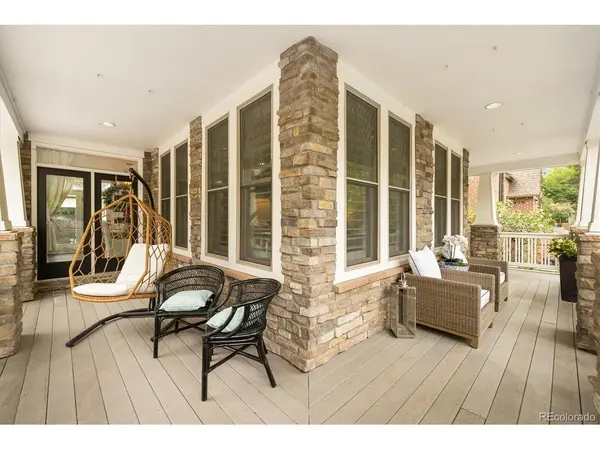

650 Ivanhoe Denver, CO 80220

UPDATED:
Key Details
Property Type Single Family Home
Sub Type Single Family Residence
Listing Status Active
Purchase Type For Sale
Square Footage 4,470 sqft
Subdivision Montclair
MLS Listing ID IRE2280634
Bedrooms 5
Full Baths 2
Half Baths 1
Three Quarter Bath 1
HOA Y/N No
Year Built 2006
Annual Tax Amount $8,521
Tax Year 2025
Lot Size 6,098 Sqft
Acres 0.14
Property Sub-Type Single Family Residence
Source ires
Property Description
Offering five bedrooms four baths with an inviting wraparound front porch, this spacious home blends timeless character with modern comfort
Inside, you'll find an open, light-filled floor plan, high ceilings, beautiful updates throughout A welcoming great room with gas fireplace, and a remolded kitchen featuring quartz countertops,Large Kitchen Island great for entertaining or family gatherings builtins & generous workspace.
New AC system installed in 2026 .The expansive primary suite offers vaulted ceilings, abundant closet space, and a luxurious five-piece bath.
The finished basement provides exceptional flexibility with a recreation area, and a three-quarter bath-perfect for guests, a home office, media room, or play space. Additional highlights include updated high-end lighting, updated window coverings, meticulous millwork, double-pane windows, a low-maintenance yard, back patio, and an attached two-car garage.
Beautifully maintained and thoughtfully updated, this exceptional home offers classic curb appeal, generous living spaces, and an unbeatable location within walking distance of the 9+CO entertainment district, movie theaters, multiple restaurants, shopping, parks, and a variety of activities and neighborhood amenities.
Location
State CO
County Denver
Community Montclair
Area Metro Denver
Zoning E-SU-DX
Rooms
Basement Partially Finished, Radon Test Available, Sump Pump
Interior
Interior Features Eat-in Kitchen, Cathedral Ceiling(s), Pantry, Bay or Bow Window, Walk-In Closet(s), Kitchen Island
Heating Hot Water, Electronic Air Filter
Cooling Central Air
Fireplaces Type Gas, Electric, Living Room, One
Appliance Self Cleaning Oven, Double Oven, Dishwasher, Refrigerator, Washer, Dryer, Microwave, Freezer, Disposal, Fire Alarm
Exterior
Exterior Feature Sprinkler System
Parking Features Attached
Garage Spaces 2.0
Fence Partial, Fenced
Utilities Available Electricity Available, Propane
View Y/N No
Roof Type Fiberglass
Porch Patio, Deck
Garage Yes
Building
Lot Description Level, Sloping Lot, Historic District, House Faces West, Paved, Gutters
Sewer Public Sewer, Septic Tank
Water Public
Level or Stories Two
Structure Type Stone,Vinyl Siding,Concrete
New Construction false
Schools
Elementary Schools Carson
Middle Schools Hill
High Schools Denver District 1
School District Denver District 1
Others
Acceptable Financing Cash, Conventional
Listing Terms Cash, Conventional
Special Listing Condition Other Owner
Virtual Tour https://sites.roblarsen.com/650-Ivanhoe-St

NEARBY SCHOOL & BUSINESS