

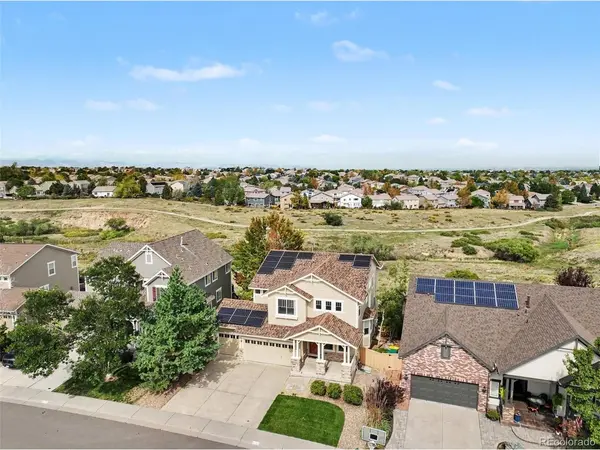
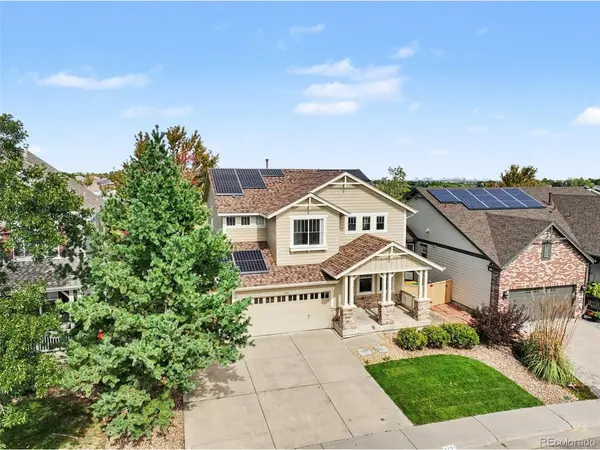
5201 Heatherglen, Highlands Ranch, CO 80130
41
See all 41 photos
$870,000
Est. payment /mo
4 Beds
3 Baths
4,002 SqFt
New

5201 Heatherglen Highlands Ranch, CO 80130

REQUEST A TOUR If you would like to see this home without being there in person, select the "Virtual Tour" option and your agent will contact you to discuss available opportunities.
In-PersonVirtual Tour

UPDATED:

Key Details

Property Type Single Family Home

Sub Type Single Family Residence

Listing Status Active

Purchase Type For Sale

Square Footage 4,002 sqft

Subdivision The Hearth

MLS Listing ID IRE7212246

Style Contemporary

Bedrooms 4

Full Baths 2

Three Quarter Bath 1

HOA Fees $174/qua

HOA Y/N Yes

Year Built 2005

Annual Tax Amount $5,588

Tax Year 2025

Lot Size 6,098 Sqft

Acres 0.14

Property Sub-Type Single Family Residence

Source ires

Property Description

Incredible Location in The Hearth at Highlands Ranch! Perfectly positioned on a premium lot backing to open space with a 3-car garage, this exceptional home offers breathtaking mountain and open space views. Featuring 4 beds, 3 baths, huge loft, and walkout basement, this home is designed for both comfortable everyday living and effortless entertaining. Enjoy spectacular outdoor living with a covered front porch, an expansive deck overlooking the open space, a second upper deck and newly landscaped backyard with room to relax and unwind. The light-filled, open floor plan is enhanced by fresh interior paint and thoughtful updates throughout. The gourmet kitchen features white cabinets, new quartz countertops, an electric cooktop, a large center island with breakfast bar, opening to the spacious family room with gas fireplace. A main-floor bedroom or private office with an adjacent 3/4 bath offers excellent flexibility. Upstairs, the luxurious primary suite captures stunning mountain and open space views with a private upper deck, and a spa-inspired bath and walk-in closet. Two additional bedrooms, a full bath, an oversized loft, and upstairs laundry room complete the upper level. The walkout basement provides flexibility for future expansion. Additional highlights include a solar lease, new carpet & paint (2026), refinished hardwood floors (2026), class 4 impact resistant roof (2021), newer HVAC with dual zone heating and cooling, new water heater, deck lighting and water softener. Ideally located minutes from Park Meadows, Denver Tech Center, RidgeGate, Sky Ridge Medical Center, light rail, shopping, dining, and convenient access to I-25, E-470, and C-470. Enjoy walking access to parks, sports fields, recreation centers, and miles of scenic trails. This is a rare opportunity to own one of The Hearth's most desirable homes in an exceptional setting.

Location

State CO

County Douglas

Community The Hearth

Area Metro Denver

Zoning PDU

Direction GPS

Rooms

Family Room 1

Basement Slab, Walk-Out Access

Interior

Interior Features Eat-in Kitchen, Cathedral Ceiling(s), Open Floorplan, Pantry, Walk-In Closet(s), Jack & Jill Bathroom, Kitchen Island

Heating Forced Air

Cooling Central Air, Ceiling Fan(s)

Fireplaces Type Gas, Gas Log, Family Room, One

Appliance Self Cleaning Oven, Double Oven, Dishwasher, Refrigerator, Washer, Dryer, Microwave, Water Softener Owned, Disposal, Fire Alarm

Exterior

Exterior Feature Sprinkler System, Oversized Garage

Parking Features Attached

Garage Spaces 3.0

Fence Partial, Fenced

Community Features Clubhouse, Tennis Court(s), Hot Tub, Pool, Fitness Center, Park, Trail(s)

Utilities Available Natural Gas Available, Electricity Available, Cable Available

View Y/N Yes

View Mountain(s), Plains View

Roof Type Composition

Porch Patio, Deck

Garage Yes

Building

Lot Description Level, Abuts Public Open Space, Abuts Private Open Space, Meadow, House Faces South, Paved, Gutters

Sewer Public Sewer

Water Public

Architectural Style Contemporary

Level or Stories Two

Structure Type Frame,Stone,Other

New Construction false

Schools

Elementary Schools Redstone

Middle Schools Rocky Heights

High Schools Douglas County Re-1

School District Douglas County Re-1

Others

HOA Fee Include Trash

Acceptable Financing Cash, Conventional, FHA, VA

Listing Terms Cash, Conventional, FHA, VA

Special Listing Condition Private Owner

Virtual Tour https://www.listingsmagic.com/sps/tour-slider/index.php?property_ID=286361


Information and Real Estate Services (IRES)
Listed by Michael Kozlowski

NEARBY SCHOOL & BUSINESS

Jeremy Kane
Jeremy Kane

Broker Associate

+1(303) 543-1453 | jkrealtorexp@gmail.com

GET MORE INFORMATION

Name
Phone*
Message

Go tour this home

5201 Heatherglen