



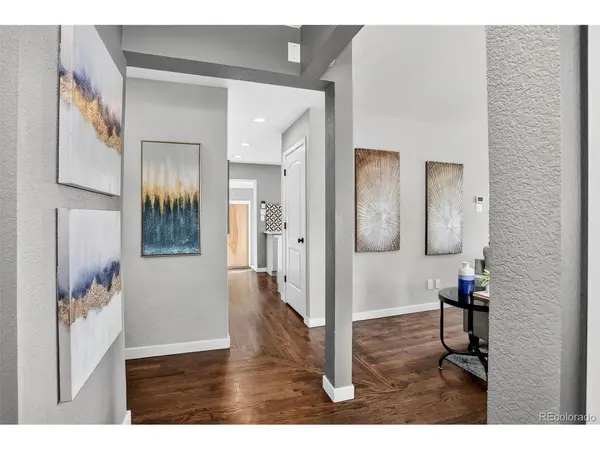
6190 Brentwood Arvada, CO 80004

UPDATED:
Key Details
Property Type Single Family Home
Sub Type Single Family Residence
Listing Status Active
Purchase Type For Sale
Square Footage 2,590 sqft
Subdivision Twilight Village
MLS Listing ID IRE9276736
Style Contemporary
Bedrooms 4
Full Baths 2
Half Baths 1
HOA Y/N No
Year Built 1955
Annual Tax Amount $3,987
Tax Year 2025
Lot Size 8,276 Sqft
Acres 0.19
Property Sub-Type Single Family Residence
Source ires
Property Description
Inside, live in comfort all year with an updated water heater and a newer swamp cooler. Plus, with two sets of washer and dryer hookups, you can choose which level will house your laundry for ultimate convenience. The basement features a gym area complete with rubber flooring, a carpeted living space with a fireplace, a breathtaking custom bathroom, and two bedrooms.
Peace and quiet meet convenience and ease of living in this renovated masterpiece. Book your showing today.
Location
State CO
County Jefferson
Community Twilight Village
Area Metro Denver
Direction From I-25 take I-70 west to CO-121 north, Exit 269A for CO-121 N, Left on W 62nd Ave, Left on Carr St, Left on Oberon Rd, Rt on Brentwood St, home will be on the left.
Rooms
Family Room 1
Basement Full, Partially Finished
Interior
Heating Hot Water
Cooling Evaporative Cooling
Fireplaces Type Two or More, Living Room, Basement
Appliance Dishwasher, Refrigerator, Washer, Dryer, Microwave, Disposal
Exterior
Parking Features Attached
Garage Spaces 1.0
Fence Partial
Utilities Available Electricity Available
View Y/N No
Roof Type Composition
Porch Patio
Garage Yes
Building
Lot Description Sloping Lot, Paved
Sewer Public Sewer
Water Public
Architectural Style Contemporary
Level or Stories One
Structure Type Brick
New Construction false
Schools
Elementary Schools Lawrence
Middle Schools Arvada K-8
High Schools Jefferson Dist R-1
School District Jefferson Dist R-1
Others
Acceptable Financing Cash, Conventional, FHA, VA
Listing Terms Cash, Conventional, FHA, VA
Special Listing Condition Private Owner
Virtual Tour https://www.zillow.com/view-imx/695b2cf4-0d35-49c1-a3c5-1feedeb252c7?setAttribution=mls&wl=true&initialViewType=pano

NEARBY SCHOOL & BUSINESS