

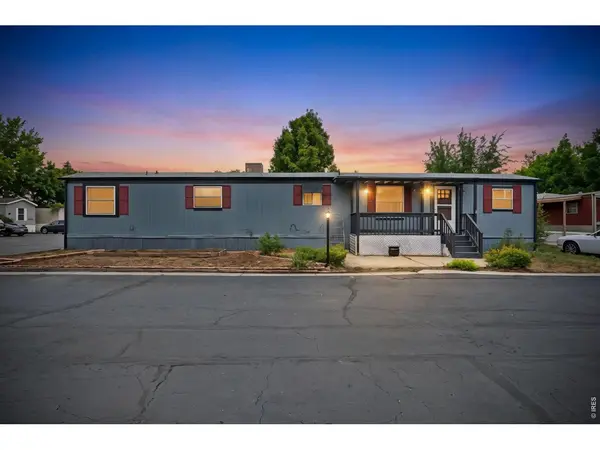
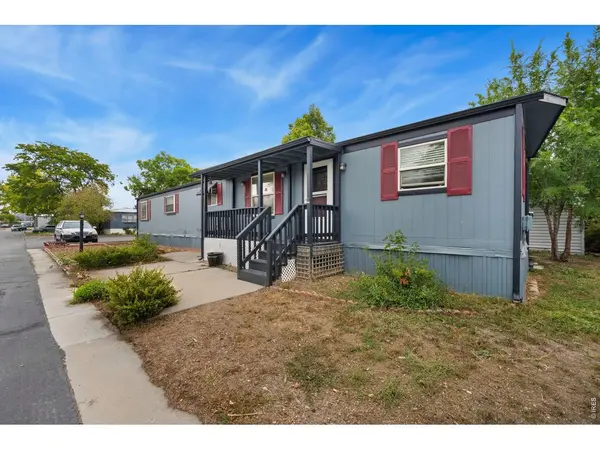
221 W 57th #B74, Loveland, CO 80538
39
See all 39 photos
$59,995
Est. payment /mo
Save
3 Beds
2 Baths
980 SqFt
New

221 W 57th #B74 Loveland, CO 80538

Save
REQUEST A TOUR If you would like to see this home without being there in person, select the "Virtual Tour" option and your agent will contact you to discuss available opportunities.
In-PersonVirtual Tour

UPDATED:

Key Details

Property Type Manufactured Home

Sub Type Mobile Home

Listing Status Active

Purchase Type For Sale

Square Footage 980 sqft

Subdivision Cherry Ridge Village

MLS Listing ID IRE7049

Bedrooms 3

Full Baths 1

Half Baths 1

HOA Y/N No

Year Built 1974

Annual Tax Amount $243

Tax Year 2025

Property Sub-Type Mobile Home

Source ires

Property Description

Updated, affordable, and ideally located in Cherry Ridge Village providing a convenient Loveland location with community pool, clubhouse, park & playground, and basketball courts! This 3-bedroom, 1.5 bathroom home has been carefully maintained and updated with new interior and exterior paint, laminate flooring, fixtures and hardware. Heat comes from a central gas forced air furnace, and cooling from a thermostat-controlled evaporative cooler. The floorplan offers a spacious living room and open kitchen, a private primary bedroom with attached 1/2 bathroom, and versatile 2nd and 3rd bedrooms that can easily function as offices, craft rooms, or overflow space. Located at the corner of a cul-de-sac offers 2 dedicated parking as well as visitor parking spaces, and the ramp entry makes accessibility easy. The attached shed provides ample additional storage, and the lot has plenty of space for gardening. The roof was replaced in 2018 or 2019, and the water heater was manufactured in 2020. The evaporative cooler was replaced in 2025.

Location

State CO

County Larimer

Community Cherry Ridge Village

Area Loveland/Berthoud

Direction From HWY 287 and W 57th St, W on W 57th St to Cherry Ridge Village sign, enter community then W on S Berry Dr, then North to corner of Meadowlark Park.

Interior

Interior Features Eat-in Kitchen, Washer/Dryer Hookup

Heating Forced Air

Cooling Evaporative Cooling

Appliance Electric Range, Dishwasher, Refrigerator, Washer, Dryer, Disposal, Fire Alarm

Exterior

Parking Features None

Utilities Available Natural Gas Available, Electricity Available, Cable Available, Satellite Avail, High Speed Avail

View Y/N No

Roof Type Composition

Improvements No

Garage No

Building

Lot Description Corner Lot, Level, House Faces West, Paved, Sidewalks

Sewer Public Sewer

Water Public

Structure Type Composition

Schools

Elementary Schools Edmondson

Middle Schools Erwin, Lucile

High Schools Thompson R2-J

School District Thompson R2-J

Others

Acceptable Financing Cash, Chattel

Listing Terms Cash, Chattel

Special Listing Condition Private Owner


Information and Real Estate Services (IRES)
Listed by Benjamin Wishart

NEARBY SCHOOL & BUSINESS

Jeremy Kane
Jeremy Kane

Broker Associate

+1(303) 543-1453 | jkrealtorexp@gmail.com

GET MORE INFORMATION

Name
Phone*
Message

Go tour this home

221 W 57th #B74