

5224 Cole, Arvada, CO 80002
2
See all 2 photos
$957,500
Est. payment /mo
Save
3 Beds
4 Baths
4,464 SqFt
New

5224 Cole Arvada, CO 80002

Save
REQUEST A TOUR If you would like to see this home without being there in person, select the "Virtual Tour" option and your agent will contact you to discuss available opportunities.
In-PersonVirtual Tour

UPDATED:

Key Details

Property Type Single Family Home

Sub Type Single Family Residence

Listing Status Active

Purchase Type For Sale

Square Footage 4,464 sqft

Subdivision Havencrest

MLS Listing ID IRE4927171

Bedrooms 3

Full Baths 1

Half Baths 1

Three Quarter Bath 2

HOA Fees $140/mo

HOA Y/N Yes

Tax Year 2025

Lot Size 7,840 Sqft

Acres 0.18

Property Sub-Type Single Family Residence

Source ires

Property Description

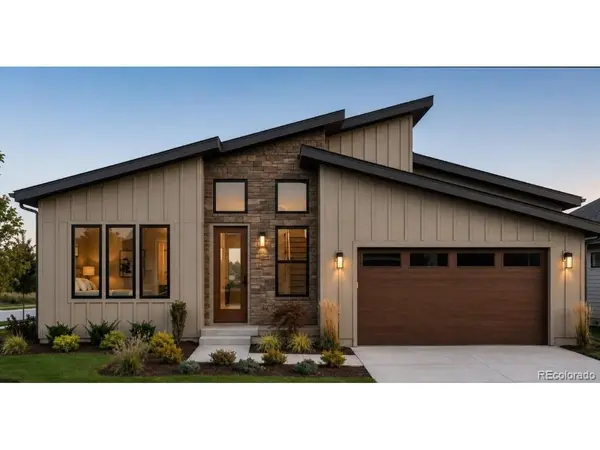
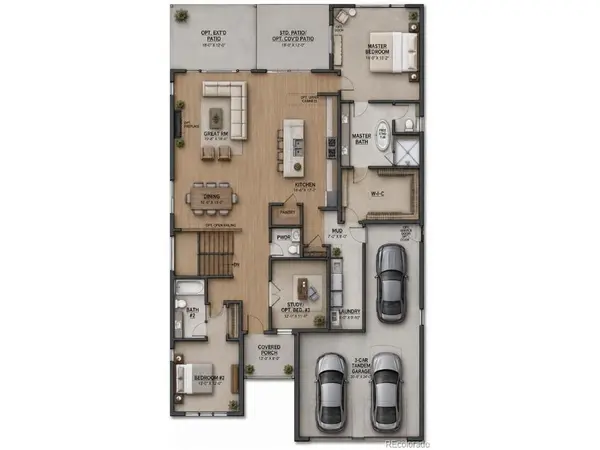
Welcome to the desirable Havencrest Community. These ranch plans are open floor concept and feature 2-3 spacious bedrooms, 2-3 bathrooms, vaulted ceilings, stainless steel appliances, large kitchen island, and a big patio for outdoor living off the great room and kitchen area. This home has a 3 car tandem garage, full basement that can add another bedroom, bathroom, and/or entertainment area. Also included in the purchase of the home is front and rear landscaping. There are several options available such as extended and covered patio, fireplace, finished basement, additional bedroom, and upgrade options are available for items such as appliances, fixtures, etc. A buyer can still make changes to the finishes. The property is not in a metro district. The Jefferson County taxes are unknown at this time. Visit www.havencresthomes.com for other available plans and available lots.

Location

State CO

County Jefferson

Community Havencrest

Area Metro Denver

Direction From 52nd and Ward Road, head west on W 52nd Ave, turn right onto Cole Blvd into the Havencrest community.

Rooms

Family Room 1

Basement Full, Built-In Radon, Sump Pump

Interior

Interior Features Open Floorplan, Pantry, Walk-In Closet(s), Kitchen Island

Heating Forced Air

Cooling Central Air

Appliance Dishwasher, Refrigerator, Microwave, Disposal, Fire Alarm

Exterior

Exterior Feature Sprinkler System, Tandem Garage

Parking Features Attached

Garage Spaces 3.0

Fence Fenced

View Y/N No

Roof Type Composition

Porch Patio

Garage Yes

Building

Lot Description Cul-De-Sac, Paved

Sewer Public Sewer

Water Public

Level or Stories One

Structure Type Frame

New Construction true

Schools

Elementary Schools Fairmount

Middle Schools Drake

High Schools Jefferson Dist R-1

School District Jefferson Dist R-1

Others

HOA Fee Include Trash

Acceptable Financing Cash, Conventional

Listing Terms Cash, Conventional

Special Listing Condition Builder


Information and Real Estate Services (IRES)
Listed by Mary Ann Fore

NEARBY SCHOOL & BUSINESS

Jeremy Kane
Jeremy Kane

Broker Associate

+1(303) 543-1453 | jkrealtorexp@gmail.com

GET MORE INFORMATION

Name
Phone*
Message

Go tour this home

5224 Cole