

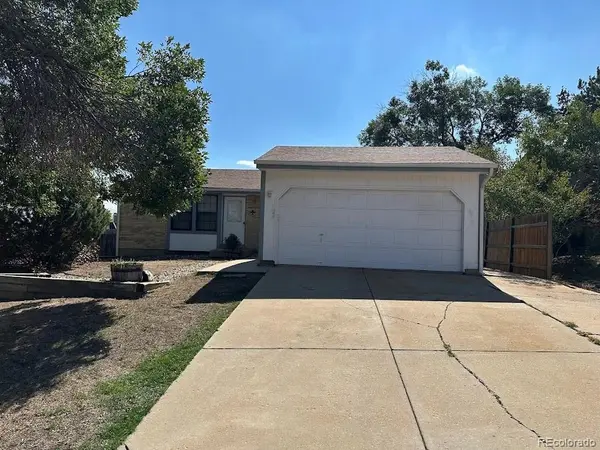
5704 W 75th, Arvada, CO 80003
22
See all 22 photos
$479,000
Est. payment /mo
Save
3 Beds
3 Baths
2,444 SqFt
New

5704 W 75th Arvada, CO 80003

Save
REQUEST A TOUR If you would like to see this home without being there in person, select the "Virtual Tour" option and your advisor will contact you to discuss available opportunities.
In-PersonVirtual Tour

UPDATED:

Key Details

Property Type Single Family Home

Sub Type Single Family Residence

Listing Status Active

Purchase Type For Sale

Square Footage 2,444 sqft

Subdivision Wood Creek Flg #6

MLS Listing ID IRE7264869

Style Fixer-Upper

Bedrooms 3

Full Baths 2

Three Quarter Bath 1

HOA Y/N No

Year Built 1983

Annual Tax Amount $2,496

Tax Year 2025

Lot Size 6,534 Sqft

Acres 0.15

Property Sub-Type Single Family Residence

Source ires

Property Description

This Wood Creek ranch home offers 2,444 total sq. ft., 3 bedrooms, 2.75 baths, a 2-car garage, and plenty of opportunity for the next owner to make it their own. Structural repairs were completed in April 2007, followed by a roof and gutters replacement in 2011. More recent improvements include a newer garage door opener, new furnace and A/C, and a new water heater in 2025. The main level features vaulted ceilings, a living room, dining area, basic kitchen with glass cooktop and white appliances, plus a newer white stove and microwave. Three bedrooms, a full bath, and a 3/4 primary bath complete the main floor. Downstairs, the mostly unfinished basement provides additional flexibility with a full bath, storage space, and a laundry room. Located in Wood Creek, you'll be close to parks, trails, shopping, dining, schools, and everyday conveniences throughout Arvada. If you're looking for a home where you can roll up your sleeves, make improvements, and create something that feels like yours, this could be the opportunity you've been waiting for.

Location

State CO

County Jefferson

Community Wood Creek Flg #6

Area Metro Denver

Zoning Residential

Rooms

Basement Unfinished

Interior

Interior Features Cathedral Ceiling(s), Open Floorplan

Heating Forced Air

Cooling Central Air, Ceiling Fan(s)

Equipment Satellite Dish

Appliance Dishwasher, Refrigerator, Microwave, Disposal, Fire Alarm

Exterior

Parking Features Attached

Garage Spaces 2.0

Fence Fenced

Utilities Available Natural Gas Available, Electricity Available

View Y/N No

Roof Type Composition

Porch Patio, Deck

Garage Yes

Building

Lot Description Level, House/Lot Faces NE, Paved, Gutters

Sewer Public Sewer

Water Public

Architectural Style Fixer-Upper

Level or Stories One

Structure Type Frame,Brick

New Construction false

Schools

Elementary Schools Swanson

Middle Schools North Arvada

High Schools Jefferson Dist R-1

School District Jefferson Dist R-1

Others

Acceptable Financing Cash, Conventional, FHA, VA

Listing Terms Cash, Conventional, FHA, VA

Special Listing Condition Private Owner


Information and Real Estate Services (IRES)
Listed by Steve Calley

NEARBY SCHOOL & BUSINESS

Jeremy Kane
Jeremy Kane

Broker Associate

+1(303) 543-1453 | jkrealtorexp@gmail.com

GET MORE INFORMATION

Name
Phone*
Message

Go tour this home

5704 W 75th