



9859 E 59th North Denver, CO 80238

UPDATED:
Key Details
Property Type Single Family Home
Sub Type Single Family Residence
Listing Status Coming Soon
Purchase Type For Sale
Square Footage 4,792 sqft
Subdivision Central Park
MLS Listing ID IRE3021240
Bedrooms 4
Full Baths 4
Half Baths 1
HOA Fees $58/mo
HOA Y/N Yes
Year Built 2020
Annual Tax Amount $13,421
Tax Year 2025
Lot Size 7,840 Sqft
Acres 0.18
Property Sub-Type Single Family Residence
Source ires
Property Description
From its striking double-decker front porches to its beautifully landscaped backyard, this distinctive residence offers an inviting combination of timeless architectural charm and modern Colorado living.
A handsome charcoal exterior accented by crisp white trim, stately columns, and expansive covered porches creates a memorable first impression. Thoughtful exterior lighting highlights the home's architectural details and provides a warm welcome long after sunset.
The generous front porches offer two levels of outdoor living, with sweeping views of the surrounding neighborhood and nearby green space. Whether enjoying morning coffee, an afternoon with a book, or an evening watching the sunset, these inviting spaces are a natural extension of the home.
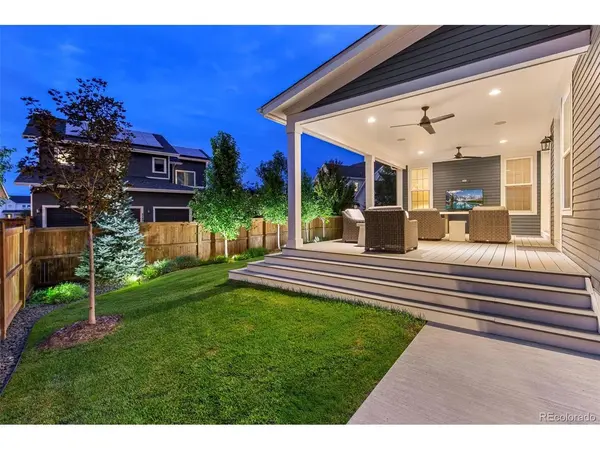
In the backyard, a spacious covered patio creates an exceptional setting for entertaining. Complete with recessed lighting, ceiling fans, and ample room for comfortable seating, this outdoor retreat is designed for everything from casual family gatherings to elegant evenings with friends. A beautifully maintained lawn, mature landscaping, ornamental trees, and thoughtfully placed landscape lighting create a private and peaceful atmosphere.
A two-car garage, classic architectural detailing, and carefully maintained landscaping complete this home's distinctive exterior.
With its generous outdoor spaces, inviting curb appeal, and seamless connection to the surrounding community, this residence offers a wonderful opportunity to enjoy Colorado living in every season.
Location
State CO
County Denver
Community Central Park
Area Metro Denver
Zoning M-RX-5
Rooms
Family Room 1
Basement Partially Finished
Interior
Cooling Central Air
Appliance Dishwasher, Refrigerator, Microwave
Exterior
Exterior Feature Balcony
Parking Features Attached
Garage Spaces 2.0
Utilities Available Natural Gas Available
View Y/N No
Roof Type Fiberglass
Porch Patio, Deck
Garage Yes
Building
Lot Description Level
Sewer Other
Water Public, Other
Level or Stories Two
Structure Type Wood Siding
New Construction false
Schools
Elementary Schools The Odyssey School
Middle Schools Denver Discovery
High Schools Denver District 1
School District Denver District 1
Others
Acceptable Financing Cash, Conventional, 1031 Exchange
Listing Terms Cash, Conventional, 1031 Exchange
Special Listing Condition Private Owner

NEARBY SCHOOL & BUSINESS