

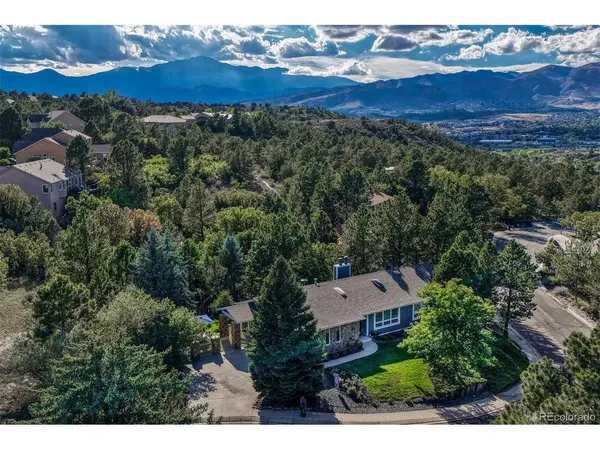
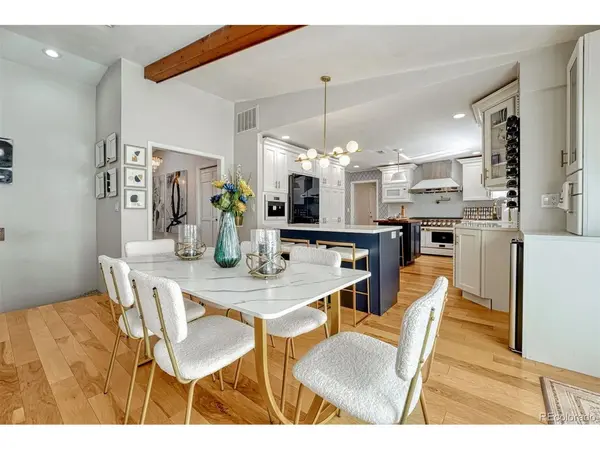
1602 Vickers, Colorado Springs, CO 80918
40
See all 40 photos
$850,000
Est. payment /mo
4 Beds
3 Baths
3,580 SqFt
Open Sat 12PM-2PM

1602 Vickers Colorado Springs, CO 80918

REQUEST A TOUR If you would like to see this home without being there in person, select the "Virtual Tour" option and your agent will contact you to discuss available opportunities.
In-PersonVirtual Tour

Open House

Sat Oct 03, 12:00pm - 2:00pm

UPDATED:

Key Details

Property Type Single Family Home

Sub Type Single Family Residence

Listing Status Active

Purchase Type For Sale

Square Footage 3,580 sqft

Subdivision Erindale Heights

MLS Listing ID IRE1616497

Bedrooms 4

Full Baths 2

Three Quarter Bath 1

HOA Y/N No

Year Built 1978

Annual Tax Amount $2,379

Tax Year 2025

Lot Size 0.340 Acres

Acres 0.34

Property Sub-Type Single Family Residence

Source ires

Property Description

Designed for both everyday living and the moments that make a home memorable, this ranch with finished basement has been thoughtfully transformed through an extensive four-year renovation, bringing together warm character, sophisticated updates and spaces made to enjoy in every season. Wood beams grace cathedral ceilings, beautiful wood flooring, updated lighting and fresh paint set the tone throughout the main level. The remodeled kitchen features quartz surfaces, distinctive Thomasville cabinetry and an impressive appliance collection including a 48" Kucht 8 burner range and hood, Miele built-in plumbed barista coffee system, Blomberg dishwasher and Bespoke glass-front refrigerator. Two generous kitchen islands provide plenty of room for cooking, conversation and morning coffee. The expanded primary suite offers a walk-in closet and beautifully remodeled bath with soaking tub, oversized shower, dual vessel sinks and separate water closet all surrounded by dramatic marble walls and floors. An additional bedroom on the main level provides flexibility for guests, office or hobbies. Downstairs, two generously sized bedrooms join a spacious rec room, wet bar and full bathroom with a dry/wet sauna, creating a lower level with plenty of room to spread out. Outdoor living extends across multiple seating areas, a gorgeous deck and outdoor kitchen with a covered pergola. An enclosed sunroom makes the hot tub a year-round retreat, even when the snow begins to fall. Hike and bike to your delight as this home has direct access to the North Woods trail leading to Austin Bluffs Open Space and Pulpit Rock! Centrally located with convenient access to Academy Boulevard, Woodmen Road and I-25, shopping and major routes are nearby, with the United States Air Force Academy approximately 10 minutes away.

Location

State CO

County El Paso

Community Erindale Heights

Area Out Of Area

Zoning PDZ HS

Direction From North Academy go west on Vickers. House is at end of cul-de-sac on right.

Rooms

Family Room 1

Basement Full, Partially Finished, Walk-Out Access

Interior

Interior Features Sauna, Wet Bar, Kitchen Island

Heating Baseboard

Cooling Central Air

Fireplaces Type Two or More, Gas, Living Room, Family Room

Appliance Dishwasher, Refrigerator, Bar Fridge, Washer, Dryer, Microwave, Disposal

Exterior

Parking Features Attached

Garage Spaces 2.0

Utilities Available Natural Gas Available, Electricity Available, Cable Available

View Y/N Yes

View Mountain(s)

Roof Type Composition

Porch Deck

Garage Yes

Building

Lot Description Cul-De-Sac, Deciduous Trees, Paved

Sewer Public Sewer

Water Public

Level or Stories One

Structure Type Frame,Stone,Wood Siding

New Construction false

Schools

Elementary Schools Fremont

Middle Schools Russell

High Schools Colorado Springs 11

School District Colorado Springs 11

Others

Acceptable Financing Cash, Conventional, FHA, VA

Listing Terms Cash, Conventional, FHA, VA

Special Listing Condition Private Owner

Virtual Tour https://u.listvt.com/mls/266404171


Information and Real Estate Services (IRES)
Listed by Angela Calloura

NEARBY SCHOOL & BUSINESS

Jeremy Kane
Jeremy Kane

Broker Associate

+1(303) 543-1453 | jkrealtorexp@gmail.com

GET MORE INFORMATION

Name
Phone*
Message

Go tour this home

1602 Vickers