

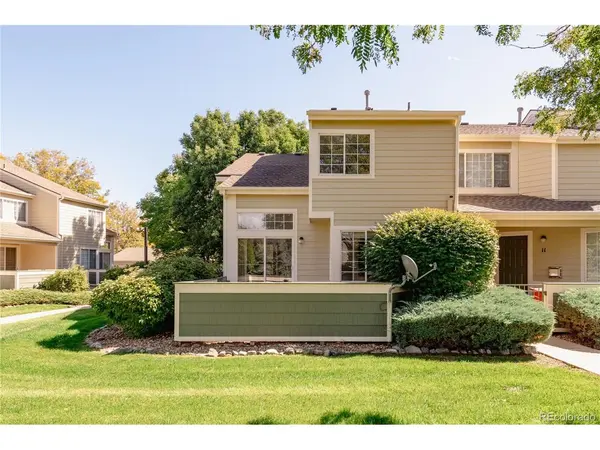
930 Button Rock #B12, Longmont, CO 80504
29
See all 29 photos
$365,000
Est. payment /mo
Save
2 Beds
2 Baths
1,764 SqFt
New

930 Button Rock #B12 Longmont, CO 80504

Save
REQUEST A TOUR If you would like to see this home without being there in person, select the "Virtual Tour" option and your agent will contact you to discuss available opportunities.
In-PersonVirtual Tour

UPDATED:

Key Details

Property Type Townhouse

Sub Type Townhouse

Listing Status Active

Purchase Type For Sale

Square Footage 1,764 sqft

Subdivision Quail Crossing

MLS Listing ID IRE3318712

Style Contemporary

Bedrooms 2

Full Baths 1

Half Baths 1

HOA Fees $300/mo

HOA Y/N Yes

Year Built 2000

Annual Tax Amount $1,799

Tax Year 2025

Lot Size 1,306 Sqft

Acres 0.03

Property Sub-Type Townhouse

Source ires

Property Description

Recently renovated and move-in ready, this corner-unit townhome in Quail Crossing blends sophisticated finishes with effortless, low-maintenance living. Vaulted ceilings, hardwood floors and expansive windows create an airy atmosphere in the living area, anchored by a cozy gas fireplace. The updated kitchen features quartz countertops, custom cabinetry and stainless steel appliances, with a dedicated dining area nearby. Upstairs, the primary bedroom offers dual closets, while a second bedroom provides flexibility for guests or a home office. A full bathroom completes the upper level. The private patio faces Button Rock, offering a peaceful outdoor setting, while the unfinished basement provides excellent storage and future potential. Additional upgrades include new carpet and fresh paint. A detached garage and one assigned parking space add convenience, with HOA-maintained exterior spaces and access to the Boulder Valley School District further enhancing this Longmont opportunity.

Location

State CO

County Boulder

Community Quail Crossing

Area Longmont

Rooms

Family Room 1

Basement Unfinished

Interior

Interior Features Cathedral Ceiling(s)

Heating Forced Air

Cooling Central Air, Ceiling Fan(s)

Fireplaces Type Living Room, One

Appliance Dishwasher, Refrigerator, Microwave, Disposal

Exterior

Parking Features Detached

Garage Spaces 1.0

Utilities Available Electricity Available, Cable Available

View Y/N No

Roof Type Composition

Porch Patio

Garage Yes

Building

Lot Description Corner Lot, Paved, Gutters

Sewer Public Sewer

Water Public

Architectural Style Contemporary

Level or Stories Two

Structure Type Frame,Wood Siding

New Construction false

Schools

Elementary Schools Fall River

Middle Schools Trail Ridge

High Schools St Vrain Dist Re 1J

School District St Vrain Dist Re 1J

Others

Acceptable Financing Cash, Conventional

Listing Terms Cash, Conventional

Special Listing Condition Private Owner


Information and Real Estate Services (IRES)
Listed by Tara Armijo

NEARBY SCHOOL & BUSINESS

Jeremy Kane
Jeremy Kane

Broker Associate

+1(303) 543-1453 | jkrealtorexp@gmail.com

GET MORE INFORMATION

Name
Phone*
Message

Go tour this home

930 Button Rock #B12