

10760 Eliot #203, Westminster, CO 80234
33
See all 33 photos
$388,800
Est. payment /mo
2 Beds
2 Baths
1,368 SqFt
New

10760 Eliot #203 Westminster, CO 80234

REQUEST A TOUR If you would like to see this home without being there in person, select the "Virtual Tour" option and your agent will contact you to discuss available opportunities.
In-PersonVirtual Tour

UPDATED:

Key Details

Property Type Single Family Home

Listing Status Active

Purchase Type For Sale

Square Footage 1,368 sqft

Subdivision The Flats At Legacy Ridge Condo

MLS Listing ID IRE1069420

Bedrooms 2

Full Baths 1

Three Quarter Bath 1

HOA Fees $370/mo

HOA Y/N Yes

Year Built 2002

Annual Tax Amount $3,263

Tax Year 2025

Lot Size 3,484 Sqft

Acres 0.08

Source ires

Property Description

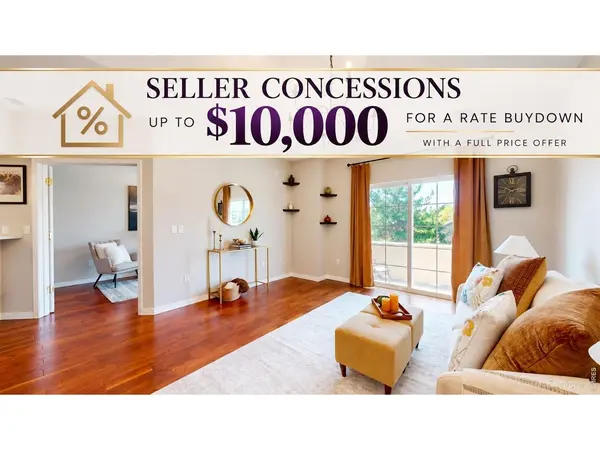
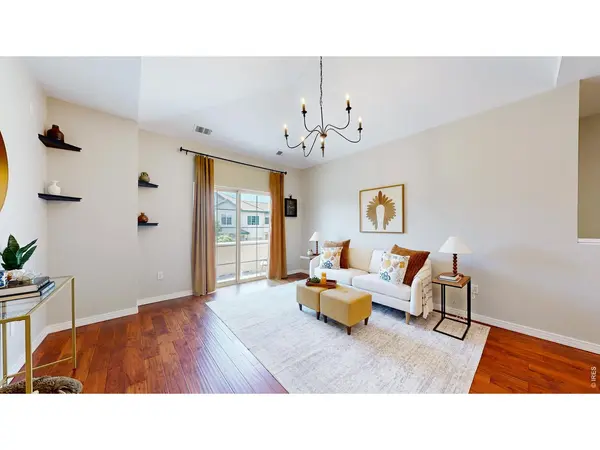
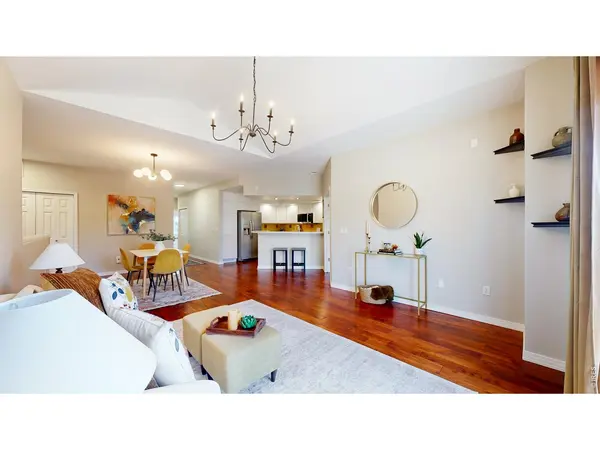
Seller concessions! This well-updated condo w new paint & carpet presents a thoughtfully designed home that blends comfortable everyday living w the convenience of a low-maintenance lifestyle in one of Westminster's well-connected neighborhoods. This home's welcoming layout creates a natural sense of flow, w the primary living spaces arranged to maximize comfort and functionality while allowing natural light to move throughout the interior. Living room provides an inviting setting for everything from quiet evenings to casual gatherings, seamlessly connecting to the dining area and creating a cohesive environment that supports both daily routines and entertaining. Nearby, the kitchen is designed with efficiency in mind, featuring ample cabinetry, generous workspace, and an eat-in counter spot for casual meals. Just beyond the main living area, a private covered balcony offers a peaceful extension of the home, creating an ideal setting to enjoy a morning coffee, unwind after a busy day, or simply take in the surrounding neighborhood atmosphere. Dedicated office off the living room. This is a great choice when you don't want to use one of your bedrooms for this reason. 2 addtl beds that provide flexibility. An in-unit laundry area simplifies everyday living. An attached one-car garage provides secure parking along w/ additional storage potential, a valuable feature that complements the home's efficient design. Beyond the residence itself, Legacy Ridge offers an appealing collection of community amenities, including a clubhouse, swimming pool, hot tub, tennis courts, and nearby walking and biking trails that encourage an active outdoor lifestyle. The location places residents within convenient reach of shopping, restaurants, grocery stores, golf courses, parks, and major commuter routes connecting Westminster with Denver, Boulder, Broomfield, and the greater Front Range. Entry requires stairs to access the condo. A/C is 1 yr old.

Location

State CO

County Adams

Community The Flats At Legacy Ridge Condo

Area Metro Denver

Zoning PUD

Rooms

Basement None

Interior

Interior Features Open Floorplan, Walk-In Closet(s), Washer/Dryer Hookup

Heating Forced Air

Cooling Central Air

Flooring Wood

Appliance Gas Range, Self Cleaning Oven, Dishwasher, Refrigerator, Washer, Dryer, Microwave, Disposal, Fire Alarm

Exterior

Exterior Feature Balcony

Parking Features Garage Door Opener, Attached

Garage Spaces 1.0

Community Features Clubhouse, Pool, Trail(s)

Utilities Available Natural Gas Available

View Y/N No

Roof Type Tile

Improvements No

Garage Yes

Building

Lot Description Paved, Curbs, Gutters, Sidewalks, Street Light

Water Public

Level or Stories One

Structure Type Composition

New Construction false

Schools

Elementary Schools Westview

Middle Schools Silver Hills

High Schools Adams Co. Dist 12

School District Adams Co. Dist 12

Others

HOA Fee Include Common Amenities,Trash,Snow Removal,Exterior Maintenance

Acceptable Financing Cash, Conventional, FHA, VA

Listing Terms Cash, Conventional, FHA, VA

Special Listing Condition Private Owner

Virtual Tour https://youtu.be/EJyTRBA3Sk4


Information and Real Estate Services (IRES)
Listed by Amanda Shaver

NEARBY SCHOOL & BUSINESS

Jeremy Kane
Jeremy Kane

Broker Associate

+1(303) 543-1453 | jkrealtorexp@gmail.com

GET MORE INFORMATION

Name
Phone*
Message

Go tour this home

10760 Eliot #203