



28 E Colorado Denver, CO 80210

Open House
Sun Sep 27, 11:00am - 1:00pm
UPDATED:
Key Details
Property Type Single Family Home
Sub Type Single Family Residence
Listing Status Active
Purchase Type For Sale
Square Footage 1,133 sqft
Subdivision Platte Park
MLS Listing ID IRE5103451
Style Cottage
Bedrooms 2
Full Baths 1
HOA Y/N No
Year Built 1906
Annual Tax Amount $3,020
Tax Year 2025
Lot Size 4,356 Sqft
Acres 0.1
Property Sub-Type Single Family Residence
Source ires
Property Description
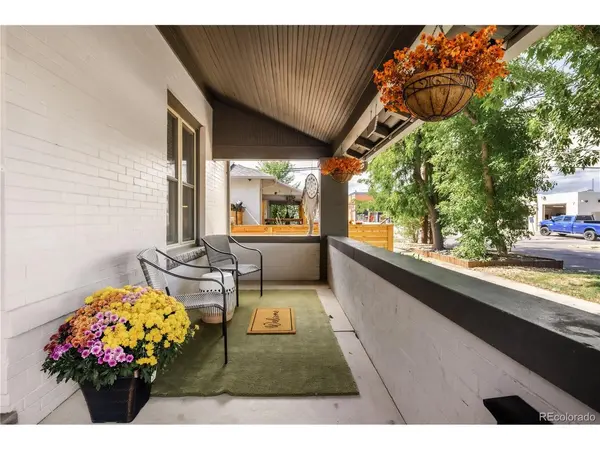
Start out front with a covered front porch made for morning coffee.
Inside are 2 bedrooms and a full bath on the main level. The open flow living and dining room are defined by high ceilings and classic crown molding throughout. And then there's the kitchen...it is oversized in all the right ways and has plenty of room to cook, gather and create.
* Out back, the fully fenced yard is made for entertaining: burgers on the grill, s'mores over the fire-pit, and evenings spent making memories. The detached garage is a must with an extended driveway + additional off street spaces means you won't be playing the Denver parking shuffle. Potential to turn garage into an ADU.
* In the basement, the bonus space gets to be whatever your life needs next (office/exercise/guest bed/etc).You also get extra storage in the utility room great for seasonal decor, sports gear, and all the other stuff you swear you'll organize someday.
* This home is a smart entry into a market where homes like this rarely sit for very long. First-time buyer? This is your foothold in Platte Park. Investor? A single-family home in a high-demand neighborhood speaks for itself. Walking distance from South Pearl Street, Wash Park, Broadway light rail station, & fantastic local dining and shopping.
Location
State CO
County Denver
Community Platte Park
Area Metro Denver
Zoning U-SU-B1
Direction GPS
Rooms
Basement Partial, Partially Finished, Slab
Interior
Interior Features Open Floorplan
Heating Forced Air
Cooling Central Air, Ceiling Fan(s)
Appliance Self Cleaning Oven, Dishwasher, Refrigerator, Washer, Dryer, Microwave, Freezer, Disposal, Fire Alarm
Exterior
Exterior Feature Sprinkler System
Parking Features Detached
Garage Spaces 1.0
Fence Fenced
Utilities Available Electricity Available, Cable Available
View Y/N No
Roof Type Composition
Porch Patio
Garage Yes
Building
Lot Description Level, Rock Outcropping, House Faces North, Paved, Gutters
Sewer Public Sewer
Water Public
Architectural Style Cottage
Level or Stories One
Structure Type Brick
New Construction false
Schools
Elementary Schools Asbury
Middle Schools Grant
High Schools Denver District 1
School District Denver District 1
Others
Acceptable Financing Cash, Conventional, FHA, VA, 1031 Exchange
Listing Terms Cash, Conventional, FHA, VA, 1031 Exchange
Special Listing Condition Private Owner
Virtual Tour https://my.matterport.com/show/?m=qiJS6cQVvPE

NEARBY SCHOOL & BUSINESS