

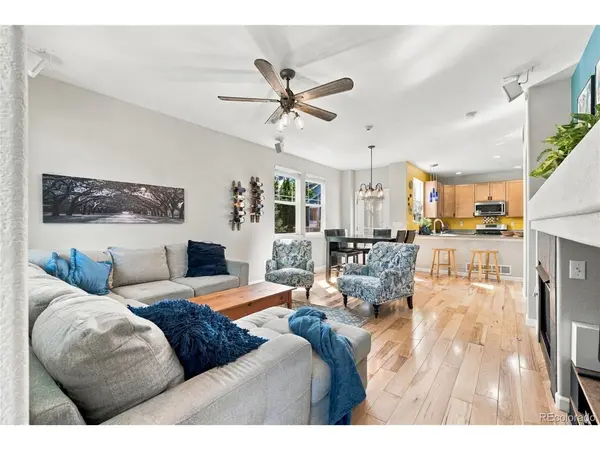


8359 Flora #B Arvada, CO 80005

UPDATED:
Key Details
Property Type Condo
Sub Type Condominium
Listing Status Active
Purchase Type For Sale
Square Footage 2,231 sqft
Subdivision Triple Crown At Haskin Park
MLS Listing ID IRE9194353
Bedrooms 3
Full Baths 2
Half Baths 1
HOA Fees $301/qua
HOA Y/N Yes
Year Built 2006
Annual Tax Amount $4,893
Tax Year 2025
Property Sub-Type Condominium
Source ires
Property Description
Enjoy the peace of mind that comes with recent upgrades: a modern gas stove, Bosch dishwasher, washer & dryer, a new water heater (2020), and freshly serviced AC and furnace. The exterior was just repainted this summer, and a transferable home warranty covers nearly everything-making your move-in truly worry-free.
The location is unbeatable! Walk to Haskin Park just a block away, or explore scenic walking paths connecting the five beautiful parks. Stroll less than half a mile to the Five Parks Village Center for coffee, dining, and shopping. Take your pup to the local vet, grab a bottle of wine, and unwind at the community pool or clubhouse. Families will love being close to Meiklejohn Elementary, one of Arvada's top-rated schools.
Weekend adventures await with Standley Lake only a mile away, Freedom Street Social food hall, breweries and restaurants nearby, and the mountains and hiking trails just minutes from your door.
Quiet, convenient, and move-in ready-this home has it all. Schedule your showing today and experience the lifestyle you've been dreaming of!
Location
State CO
County Jefferson
Community Triple Crown At Haskin Park
Area Metro Denver
Rooms
Basement Full, Partially Finished, Built-In Radon, Sump Pump
Interior
Interior Features Eat-in Kitchen, Open Floorplan, Walk-In Closet(s)
Heating Forced Air
Cooling Central Air
Fireplaces Type Gas, Gas Log, Living Room, One
Appliance Dishwasher, Refrigerator, Microwave, Disposal, Fire Alarm
Exterior
Parking Features Attached
Garage Spaces 2.0
Community Features Clubhouse, Pool, Fitness Center
Utilities Available Electricity Available
View Y/N No
Roof Type Composition
Porch Patio
Garage Yes
Building
Lot Description House Faces East, Paved
Sewer Public Sewer
Water Public
Level or Stories Two
Structure Type Frame,Stone,Wood Siding,Concrete
New Construction false
Schools
Elementary Schools Meiklejohn
Middle Schools Wayne Carle
High Schools Jefferson Dist R-1
School District Jefferson Dist R-1
Others
HOA Fee Include Trash,Water,Sewer
Acceptable Financing Cash, Conventional, VA
Listing Terms Cash, Conventional, VA
Special Listing Condition Private Owner
Virtual Tour https://www.zillow.com/view-imx/f70914b3-8821-41e1-a8c4-157aaeebdd5b?setAttribution=mls&wl=true&initialViewType=pano

NEARBY SCHOOL & BUSINESS