


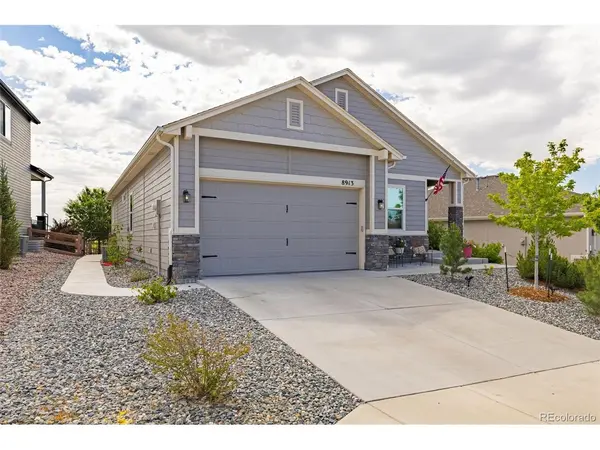
8913 Bugaboo Colorado Springs, CO 80924

Open House
Sun Sep 27, 11:00am - 2:00pm
UPDATED:
Key Details
Property Type Single Family Home
Sub Type Single Family Residence
Listing Status Active
Purchase Type For Sale
Square Footage 3,204 sqft
Subdivision Wolf Ranch East
MLS Listing ID IRE3320614
Bedrooms 5
Full Baths 3
HOA Fees $60/mo
HOA Y/N Yes
Year Built 2021
Annual Tax Amount $4,393
Tax Year 2025
Lot Size 6,098 Sqft
Acres 0.14
Property Sub-Type Single Family Residence
Source ires
Property Description
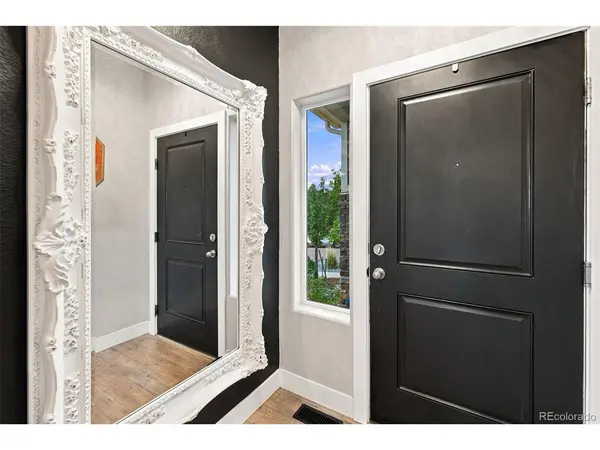
Step inside and discover over 3,000 square feet of beautiful living space featuring luxury vinyl plank flooring, high ceilings, and an inviting open-concept layout perfect for everyday living and entertaining. Just off the entry, is a flex room that offers endless possibilities as a home office, guest bedroom, playroom, fitness area, or private salon suite.
The star of the show is the stunning gourmet kitchen, featuring an oversized granite island, double ovens, stainless steel appliances, side-by-side refrigerator, spacious pantry, and abundant cabinetry. The dining area flows seamlessly to the covered patio and beautifully landscaped backyard.
The main-level primary suite provides a private retreat with a five-piece bathroom, dual vanities, a generous walk-in closet, and plenty of room to unwind. Two additional bedrooms a full bathroom, and laundry space complete the main level.
The fully finished basement adds incredible versatility with a spacious second living room, three additional bedrooms, and another full bathroom - perfect for guests, multigenerational living, hobbies, or a growing family. With 5 bedrooms and a dedicated office, this home offers a rare combination of space and functionality that is incredibly hard to find.
With modern warm finishes, lovely upgrades, and an unbeatable NEW PRICE & location in Wolf Ranch, this move-in-ready home offers the space and lifestyle you've been dreaming of! Schedule your private showing today!
Location
State CO
County El Paso
Community Wolf Ranch East
Area Out Of Area
Zoning PDZ AO
Rooms
Basement Partially Finished
Interior
Heating Forced Air
Cooling Central Air
Exterior
Parking Features Attached
Garage Spaces 2.0
View Y/N No
Roof Type Composition
Porch Patio
Garage Yes
Building
Sewer Public Sewer
Level or Stories One
Structure Type Frame,Stone,Composition
New Construction false
Schools
Elementary Schools Ranch Creek
Middle Schools Chinook Trail
High Schools Academy 20
School District Academy 20
Others
Acceptable Financing Cash, Conventional, FHA, VA
Listing Terms Cash, Conventional, FHA, VA
Special Listing Condition Private Owner

NEARBY SCHOOL & BUSINESS