

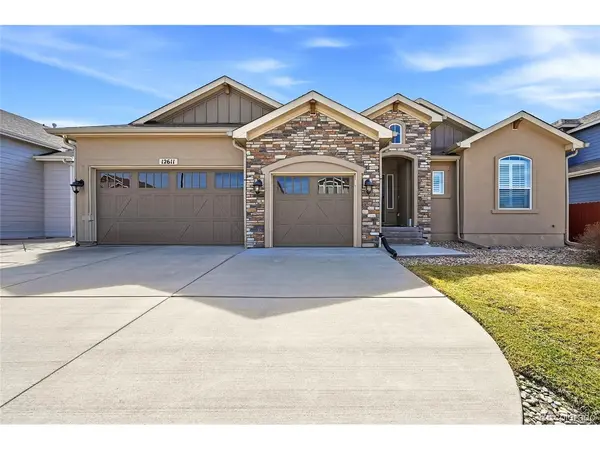
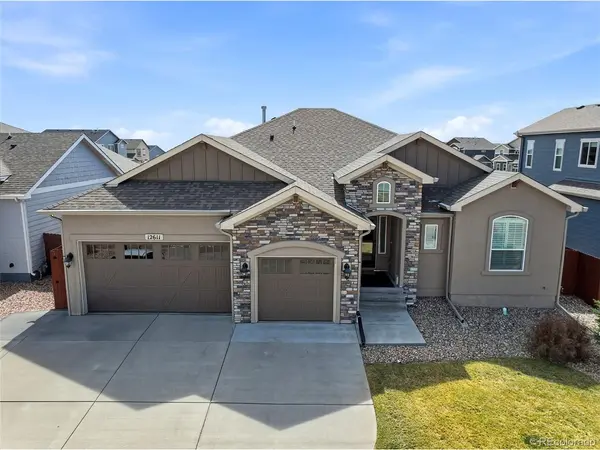

12611 Longview Park Peyton, CO 80831

UPDATED:
Key Details
Property Type Single Family Home
Sub Type Single Family Residence
Listing Status Active
Purchase Type For Sale
Square Footage 4,432 sqft
Subdivision Meridian Ranch
MLS Listing ID IRE4563159
Style Contemporary
Bedrooms 6
Full Baths 1
Half Baths 1
Three Quarter Bath 2
HOA Fees $90/ann
HOA Y/N Yes
Year Built 2017
Annual Tax Amount $4,179
Tax Year 2024
Lot Size 7,840 Sqft
Acres 0.18
Property Sub-Type Single Family Residence
Source ires
Property Description
This spacious home features a functional and inviting layout with multiple living areas, ideal for both everyday living and entertaining. With 4 bathrooms and generous bedroom space, there's plenty of room to spread out and enjoy.
Step inside to find tasteful updates throughout, including plantation shutters, updated lighting, fresh interior paint (2025), and modern touches that create a clean, move-in ready feel. The kitchen has been enhanced with a new refrigerator and dishwasher (2025), making it as practical as it is stylish.
The home truly shines outdoors with brand new backyard landscaping (2024) and a stunning composite deck (2025) - perfect for entertaining, relaxing, or enjoying Colorado's beautiful seasons. The upgraded rear slider door creates seamless indoor-outdoor flow, while the yard is equipped with drip lines for easy maintenance.
Major system upgrades provide peace of mind, including updated electrical components with a whole-house breaker, Leaf Filter gutters and downspouts (2025), and consistent professional maintenance of the furnace, A/C, and plumbing.
Additional features include new ceiling fans in both primary bedrooms, and a finished basement space complete with a bar area (refrigerator included) - perfect for hosting or unwinding.
Thoughtfully updated, well cared for, and ready to go - this is the kind of home buyers wait for. Don't miss your opportunity to make it yours. You have to come check it out for yourself!
Location
State CO
County El Paso
Community Meridian Ranch
Area Out Of Area
Zoning PUD
Rooms
Family Room 1
Basement Partially Finished, Slab, Sump Pump
Interior
Interior Features Eat-in Kitchen, Pantry, Jack & Jill Bathroom, Kitchen Island
Heating Forced Air
Cooling Central Air
Fireplaces Type Great Room, One
Appliance Down Draft, Self Cleaning Oven, Double Oven, Dishwasher, Refrigerator, Washer, Dryer, Microwave, Disposal
Exterior
Exterior Feature Sprinkler System
Parking Features Attached
Garage Spaces 3.0
Fence Fenced
Community Features Clubhouse, Tennis Court(s), Hot Tub, Pool, Playground, Fitness Center, Trail(s)
Utilities Available Natural Gas Available, Electricity Available, Cable Available
View Y/N No
Roof Type Fiberglass
Porch Patio, Deck
Garage Yes
Building
Lot Description Level, Abuts Public Open Space, Abuts Private Open Space, Paved
Sewer Public Sewer
Water Public
Architectural Style Contemporary
Level or Stories One
Structure Type Frame,Stone,Stucco
New Construction false
Schools
Elementary Schools Meridian Ranch
Middle Schools Falcon
High Schools Falcon District 49
School District Falcon District 49
Others
HOA Fee Include Trash
Acceptable Financing Cash, Conventional, FHA, VA
Listing Terms Cash, Conventional, FHA, VA
Special Listing Condition Private Owner

NEARBY SCHOOL & BUSINESS