



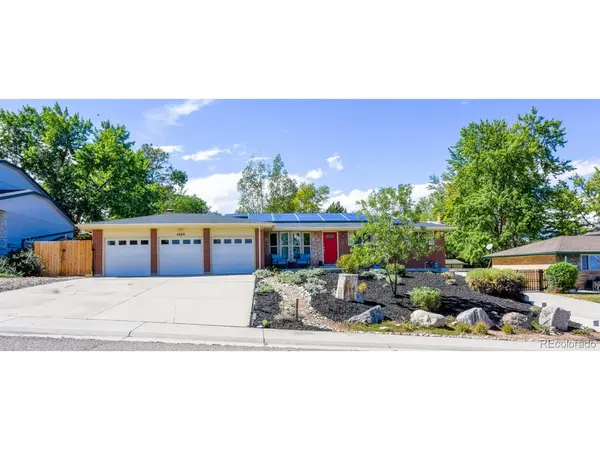
4629 S Quail Littleton, CO 80127

Open House
Sat Sep 26, 9:00am - 12:00pm
Sun Sep 27, 11:00am - 2:00pm
UPDATED:
Key Details
Property Type Single Family Home
Sub Type Single Family Residence
Listing Status Active
Purchase Type For Sale
Square Footage 1,358 sqft
Subdivision Lakehurst
MLS Listing ID IRE2865642
Bedrooms 3
Full Baths 2
HOA Y/N No
Year Built 1977
Annual Tax Amount $3,693
Tax Year 2025
Lot Size 9,583 Sqft
Acres 0.22
Property Sub-Type Single Family Residence
Source ires
Property Description
Light-Filled, Move-In Ready Ranch in Littleton
Welcome to this bright and inviting 3-bedroom, 2-bathroom ranch in Littleton, thoughtfully updated and ready for its next owner. From the moment you step inside, the home feels warm, clean, and welcoming, with abundant natural and recessed lighting and fresh, neutral Agreeable Gray paint throughout .
The open and comfortable living spaces provide an easy layout for everyday living and entertaining, while the updated kitchen features painted cabinetry, newer appliances, and plenty of functionality. Both bathrooms have been refreshed, adding to the home's move-in-ready appeal.
The home offers newer carpet (2025), a newer roof, central A/C, and a cozy wood-burning fireplace. Outside, enjoy a generously sized lot with a landscaped backyard including newer hotter (2020) offering privacy and space to relax, entertain, or enjoy Colorado's beautiful seasons.
One of the home's standout features is the 3-car garage, complemented by an expansive driveway with additional room for RV AND boat, or recreational vehicle parking-an increasingly hard-to-find combination.
Located in desirable Littleton, this home offers a wonderful balance of comfort, convenience, and livability. With its bright interior, neutral finishes, thoughtful updates, generous lot, and exceptional parking, this is a home that is easy to picture yourself settling into.
Bright. Updated. Move-in ready. And plenty of room for the things that matter.
Location
State CO
County Jefferson
Community Lakehurst
Area Metro Denver
Zoning P-D
Rooms
Family Room 1
Basement Crawl Space
Interior
Interior Features Open Floorplan, Pantry, Bay or Bow Window, Skylights, Kitchen Island
Heating Forced Air
Cooling Central Air, Ceiling Fan(s)
Fireplaces Type Family Room, One
Appliance Dishwasher, Refrigerator, Dryer, Microwave, Disposal, Fire Alarm
Exterior
Exterior Feature Sprinkler System
Parking Features Attached
Garage Spaces 3.0
Fence Fenced
Utilities Available Electricity Available, Cable Available
View Y/N No
Roof Type Composition
Porch Patio
Garage Yes
Building
Lot Description Outbuildings, House Faces East, Paved, Gutters
Sewer Public Sewer
Water Public
Level or Stories One
Structure Type Frame,Brick,Concrete
New Construction false
Schools
Elementary Schools Kendallvue
Middle Schools Carmody
High Schools Jefferson Dist R-1
School District Jefferson Dist R-1
Others
Acceptable Financing Cash, Conventional
Listing Terms Cash, Conventional
Special Listing Condition Other Owner
Virtual Tour https://www.zillow.com/view-imx/3895cacb-99ff-48c7-ac45-c611fafdbd4d?setAttribution=mls&wl=true&initialViewType=pano

NEARBY SCHOOL & BUSINESS