


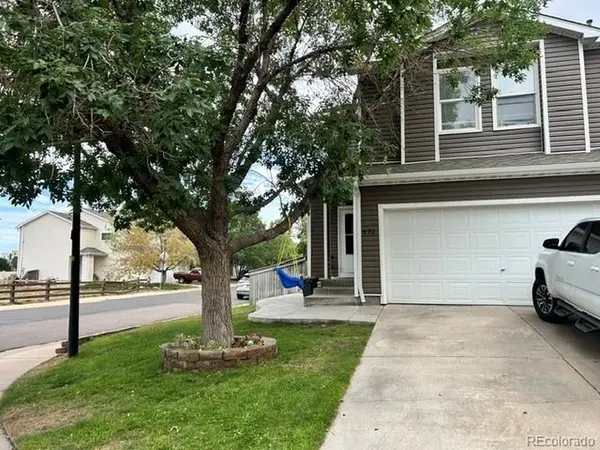

832 Dove Brighton, CO 80601

UPDATED:
Key Details
Property Type Townhouse
Sub Type Townhouse
Listing Status Active
Purchase Type For Sale
Square Footage 1,630 sqft
Subdivision Platte River Ranch
MLS Listing ID IRE3678506
Bedrooms 3
Full Baths 2
Half Baths 1
HOA Fees $250/mo
HOA Y/N Yes
Year Built 2001
Annual Tax Amount $2,882
Tax Year 2025
Lot Size 3,484 Sqft
Acres 0.08
Property Sub-Type Townhouse
Source ires
Property Description
Situated on a desirable corner lot, this 1,630 sq. ft. townhome features an open and inviting floor plan with plenty of space to live and entertain. The spacious eat-in kitchen opens directly to the backyard and large stamped-concrete patio, creating an ideal space for outdoor gatherings and everyday enjoyment.
The home was completely gutted and remodeled in 2013 and features hardwood flooring, granite countertops in the kitchen and all bathrooms, ceramic tile flooring in the bathrooms and laundry room, plus newer toilets, sinks, and vanities. Fresh interior paint was completed less than one year ago.
The kitchen also offers valuable newer appliances, including a stove and microwave that are less than 2 years old. The water heater and refrigerator are less than 3 years old, providing additional peace of mind for the next homeowner.
Major exterior and mechanical updates include the roof, gutters, and siding, along with a swamp cooler installed in 2021 that keeps the home comfortable during the warmer months. Both the front and backyard are equipped with a sprinkler system.
Upstairs, the spacious primary bedroom features a private full bathroom and walk-in closet, along with 2 additional bedrooms and another full bathroom. A 2-car attached garage provides convenient parking and additional storage.
Great layout. Great updates. Great location. Great opportunity! With numerous updates already completed and newer major appliances, this home is ready for its next owner. ***Seller is motivated - schedule your showing today and bring your offer!***
Location
State CO
County Adams
Community Platte River Ranch
Area Metro Denver
Rooms
Basement Slab
Interior
Interior Features Pantry, Walk-In Closet(s)
Heating Forced Air
Cooling Evaporative Cooling, Ceiling Fan(s)
Appliance Fire Alarm
Exterior
Parking Features Attached
Garage Spaces 2.0
Fence Fenced
Community Features Playground, Park
Utilities Available Natural Gas Available, Electricity Available
View Y/N No
Roof Type Composition
Porch Patio
Garage Yes
Building
Lot Description Corner Lot, House Faces North
Sewer Public Sewer
Water Public
Level or Stories Two
Structure Type Frame,Vinyl Siding
New Construction false
Schools
Elementary Schools South
Middle Schools Roger Quist
High Schools Brighton Dist 27J
School District Brighton Dist 27J
Others
HOA Fee Include Insurance
Acceptable Financing Cash, Conventional, FHA, VA
Listing Terms Cash, Conventional, FHA, VA
Special Listing Condition Private Owner

NEARBY SCHOOL & BUSINESS