



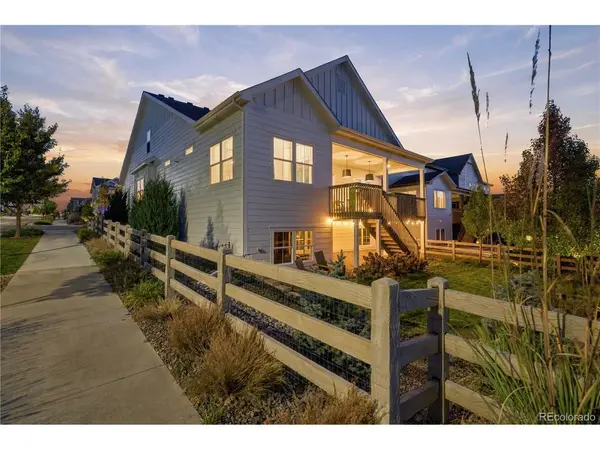
8103 Ralston Creek Littleton, CO 80125

UPDATED:
Key Details
Property Type Single Family Home
Sub Type Single Family Residence
Listing Status Active
Purchase Type For Sale
Square Footage 4,882 sqft
Subdivision Sterling Ranch
MLS Listing ID IRE3168510
Bedrooms 3
Half Baths 1
Three Quarter Bath 2
HOA Y/N No
Year Built 2021
Annual Tax Amount $9,469
Tax Year 2024
Lot Size 6,969 Sqft
Acres 0.16
Property Sub-Type Single Family Residence
Source ires
Property Description
Beautifully designed for effortless living, this Sterling Ranch home pairs custom finishes with versatile spaces. Offering 2 bedrooms and 2.5 bathrooms-featuring a massive upstairs loft thoughtfully selected as a non-conforming third bedroom-this home adapts perfectly to your exact needs.
Main-Level Perfection
Step inside to 10-foot ceilings, abundant natural light, and luxury vinyl plank flooring. Designer lighting gives the home a highly customized personality. The flawless layout features a formal dining room, dedicated home office, and a sun-filled bonus room. At the center is a show-stopping kitchen boasting rich blue cabinetry, quartz countertops, a generous island, walk-in pantry, gas range, and reverse osmosis filtration. The expansive living room anchors the space with a cozy gas fireplace.
Indoor-Outdoor Entertaining & Main-Floor Primary
Three-panel sliding doors open to an oversized deck, perfectly blurring the lines between inside and out. Enjoy a landscaped corner lot with highly desirable southern exposure, a fully fenced backyard, and a covered front porch. Retreat to the main-level primary suite, complete with dual sinks, an oversized walk-in shower, and a custom-organized closet.
Flexible Spaces & Unmatched Lifestyle
The upper level is a true secondary destination. The spacious loft is ideal for a media room or non-conforming third bedroom, accompanied by a private secondary bedroom and bath. With 2,816 finished sq. ft. and a massive 2,066 sq. ft. unfinished garden-level basement, the potential to build future equity is limitless.
Nestled between Roxborough and Chatfield State Parks, Sterling Ranch offers exclusive access to trails, a fitness center, pool, and clubhouse. Made for slow mornings and lively dinners, schedule your private tour today and step into the home you'll look forward to every single day!
Location
State CO
County Douglas
Community Sterling Ranch
Area Metro Denver
Direction From 470 (East or West), take exit 17 - Santa Fe. Go South to Titan Road exit. Turn right. At the first roundabout, turn right onto Eagle River Street. Turn right onto Ralston Creek Ave
Rooms
Basement Full, Unfinished, Slab, Daylight, Built-In Radon, Sump Pump
Interior
Interior Features Open Floorplan, Pantry, Walk-In Closet(s), Kitchen Island
Heating Forced Air
Cooling Central Air, Ceiling Fan(s)
Fireplaces Type Gas, Living Room, One
Appliance Self Cleaning Oven, Double Oven, Dishwasher, Refrigerator, Washer, Dryer, Microwave, Disposal, Fire Alarm
Exterior
Exterior Feature Sprinkler System
Parking Features Attached
Garage Spaces 2.0
Fence Fenced
Community Features Clubhouse, Pool, Playground, Fitness Center, Park, Trail(s)
Utilities Available Natural Gas Available, Electricity Available
View Y/N Yes
View Mountain(s)
Roof Type Composition
Porch Patio, Deck
Garage Yes
Building
Lot Description Corner Lot, Deciduous Trees, Level, House Faces South, Paved, Gutters
Sewer Public Sewer
Water Public
Level or Stories Two
Structure Type Frame,Vinyl Siding
New Construction false
Schools
Elementary Schools Roxborough
Middle Schools Ranch View
High Schools Douglas County Re-1
School District Douglas County Re-1
Others
Acceptable Financing Cash, Conventional, FHA, VA
Listing Terms Cash, Conventional, FHA, VA
Special Listing Condition Other Owner

NEARBY SCHOOL & BUSINESS