



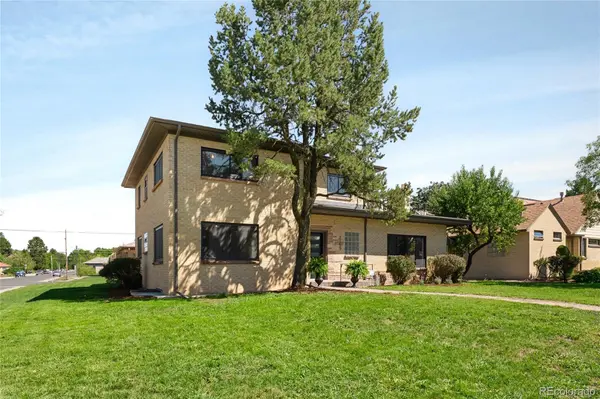
2150 N Monaco Street Pkwy Denver, CO 80207

Open House
Fri Sep 11, 4:00pm - 6:00pm
UPDATED:
Key Details
Property Type Single Family Home
Sub Type Single Family Residence
Listing Status Coming Soon
Purchase Type For Sale
Square Footage 3,720 sqft
Price per Sqft $423
Subdivision Chamberlins Colfax Add
MLS Listing ID 2111351
Bedrooms 5
Full Baths 3
Half Baths 1
HOA Y/N No
Abv Grd Liv Area 2,338
Year Built 1951
Annual Tax Amount $6,710
Tax Year 2025
Lot Size 9,750 Sqft
Acres 0.22
Property Sub-Type Single Family Residence
Source recolorado
Property Description
Bright, open living spaces create an effortless flow while maintaining the warmth and character of the original home. At the heart of it all, the redesigned kitchen makes a statement with flat-panel cherry cabinetry, quartz countertops, designer-selected finishes and an enormous island with generous seating. Direct access to the patio creates a natural connection between the kitchen and outdoor entertaining areas.
The primary suite offers a true retreat with a walk-in closet and beautifully updated bath featuring a double vanity, walk-in shower, freestanding tub and designer-selected tile and fixtures. In addition, the rooftop deck offers beautiful sunset views for a nightcap. Downstairs, the finished basement expands the home's versatility with two additional bedrooms, a beautifully finished bathroom with double vanity, and fresh new carpeting for the cozy family room.
Beyond the finishes, substantial improvements: including a new roof, tankless water heater, heating and air systems, all new appliances, lighting and fresh paint.
The unmistakable backdrop of Monaco Parkway with mature trees and historic homes create one of Denver's most recognizable streetscapes. With South Park Hill's parks, restaurants, shops and neighborhood amenities nearby, this is a rare opportunity to enjoy the character of an established Denver home, thoughtfully renewed for modern life.
Location
State CO
County Denver
Zoning E-SU-G
Rooms
Basement Finished, Full
Interior
Interior Features Entrance Foyer, Five Piece Bath, Kitchen Island, Primary Suite, Walk-In Closet(s)
Heating Forced Air
Cooling Central Air
Flooring Wood
Fireplaces Type Basement, Family Room
Fireplace N
Appliance Dishwasher, Disposal, Microwave, Oven, Range, Range Hood, Refrigerator, Tankless Water Heater
Exterior
Exterior Feature Private Yard
Garage Spaces 2.0
Fence Full
Roof Type Shingle
Total Parking Spaces 2
Garage No
Building
Lot Description Corner Lot, Irrigated, Level, Near Public Transit, Sprinklers In Front, Sprinklers In Rear
Foundation Block
Sewer Public Sewer
Water Public
Level or Stories Two
Structure Type Block,Brick
Schools
Elementary Schools Park Hill
Middle Schools Mcauliffe International
High Schools Northfield
School District Denver 1
Others
Senior Community No
Ownership Corporation/Trust
Acceptable Financing Cash, Conventional, Jumbo, VA Loan
Listing Terms Cash, Conventional, Jumbo, VA Loan
Special Listing Condition None
Virtual Tour https://www.zillow.com/view-imx/0cf727b0-98ec-43df-b478-c34124b2fbe8?setAttribution=mls&wl=true&initialViewType=pano

6455 S. Yosemite St., Suite 500 Greenwood Village, CO 80111 USA
NEARBY SCHOOL & BUSINESS