

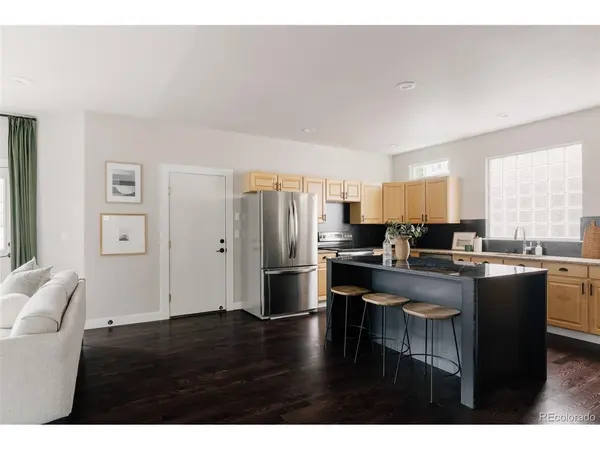
7742 E Archer, Denver, CO 80230
31
See all 31 photos
$825,000
Est. payment /mo
5 Beds
4 Baths
3,259 SqFt
Open Sat 11AM-1PM

7742 E Archer Denver, CO 80230

REQUEST A TOUR If you would like to see this home without being there in person, select the "Virtual Tour" option and your agent will contact you to discuss available opportunities.
In-PersonVirtual Tour

Open House

Sat Sep 05, 11:00am - 1:00pm

Sun Sep 06, 12:00pm - 2:00pm

UPDATED:

Key Details

Property Type Single Family Home

Sub Type Single Family Residence

Listing Status Active

Purchase Type For Sale

Square Footage 3,259 sqft

Subdivision Lowry Filing 1

MLS Listing ID IRE1531673

Style A-Frame

Bedrooms 5

Full Baths 2

Half Baths 1

Three Quarter Bath 1

HOA Fees $90/qua

HOA Y/N Yes

Year Built 1998

Annual Tax Amount $4,472

Tax Year 2025

Lot Size 3,049 Sqft

Acres 0.07

Property Sub-Type Single Family Residence

Source ires

Property Description

Welcome to this spacious, light filled home in Denver's coveted Lowry neighborhood. Step inside the foyer to find a dedicated home office with built-in bookshelves to the left and a formal dining room to the right. Continue into the light-filled living room, where a gas fireplace, large windows & new hardwood flooring create a warm, inviting gathering space. The generous footprint easily accommodates multiple seating areas & flows naturally into the kitchen, offering ample cabinetry, prep space & room for everyday living and entertaining. A conveniently located powder room completes the main level. Upstairs are two generously sized secondary bedrooms filled with natural light & a full bath with dual-sink vanity. The expansive primary suite features vaulted ceilings & a private sitting/lounge area surrounded by windows, offering space to relax, read or unwind. A custom beverage station adds a unique touch with cabinetry, open shelving, wood countertop, beverage refrigerator & decorative wallpaper. A customized walk-in closet offers built-in shelving, drawers & hanging storage. The beautifully updated primary bath features two separate vanities, a soaking tub & a glass-enclosed walk-in shower with coordinating floor-to-ceiling tile. The finished basement adds exceptional versatility with a large recreation/media room, plus two additional bedrooms & a bathroom with a steam shower. Top it off with a location that cannot be beat! Walk to the gym, shops, restaurants, grocery store, parks & trails. Minutes to Cherry Creek, Downtown Denver, Anschutz Medical Campus and DIA. The HOA takes care of your fencing, snow removal & front lawn maintenance so you never have to worry about it. Updates include new water heater, roof, humidifier, AC, dishwasher, furnace panel, hardwood, primary & powder baths, primary bedroom nook, paint & carpet. Hurry, this one won't last!

Location

State CO

County Denver

Community Lowry Filing 1

Area Metro Denver

Zoning R-2-A

Rooms

Family Room 1

Basement Full, Partially Finished, Built-In Radon, Sump Pump

Interior

Interior Features Eat-in Kitchen, Cathedral Ceiling(s), Open Floorplan, Pantry, Walk-In Closet(s), Kitchen Island, Steam Shower

Heating Forced Air, Humidity Control

Cooling Central Air, Ceiling Fan(s)

Fireplaces Type Living Room, One

Appliance Dishwasher, Refrigerator, Washer, Dryer, Microwave, Disposal, Fire Alarm

Exterior

Exterior Feature Sprinkler System

Parking Features Attached

Garage Spaces 2.0

Fence Partial

Community Features Playground, Trail(s)

View Y/N No

Roof Type Fiberglass

Porch Patio

Garage Yes

Building

Lot Description Deciduous Trees, Level, Paved

Sewer Public Sewer

Water City

Architectural Style A-Frame

Level or Stories Two

Structure Type Brick,Wood Siding,Concrete

New Construction false

Schools

Elementary Schools Lowry

Middle Schools Hill

High Schools Denver District 1

School District Denver District 1

Others

HOA Fee Include Snow Removal

Acceptable Financing Cash, Conventional, VA

Listing Terms Cash, Conventional, VA

Virtual Tour https://youtu.be/cKP2ptYdB7M?si=zdMMuBJzjrBigtQP


Information and Real Estate Services (IRES)
Listed by Jaime Long

NEARBY SCHOOL & BUSINESS

Jeremy Kane
Jeremy Kane

Broker Associate

+1(303) 543-1453 | jkrealtorexp@gmail.com

GET MORE INFORMATION

Name
Phone*
Message

Go tour this home

7742 E Archer