

1625 Bellflower, Brighton, CO 80601
1625 Bellflower, Brighton, CO 80601,Video Tour
1625 Bellflower, Brighton, CO 80601
44
See all 43 photos
$697,000
Est. payment /mo
4 Beds
4 Baths
4,045 SqFt
Open Sun 1PM-3PM

1625 Bellflower Brighton, CO 80601

REQUEST A TOUR If you would like to see this home without being there in person, select the "Virtual Tour" option and your agent will contact you to discuss available opportunities.
In-PersonVirtual Tour

Open House

Sun Oct 18, 1:00pm - 3:00pm

UPDATED:

Key Details

Property Type Single Family Home

Sub Type Single Family Residence

Listing Status Active

Purchase Type For Sale

Square Footage 4,045 sqft

Subdivision Indigo Trails

MLS Listing ID IRE1067302

Bedrooms 4

Full Baths 3

Half Baths 1

HOA Fees $91/mo

HOA Y/N Yes

Year Built 2016

Annual Tax Amount $7,211

Tax Year 2025

Lot Size 9,147 Sqft

Acres 0.21

Property Sub-Type Single Family Residence

Source ires

Property Description

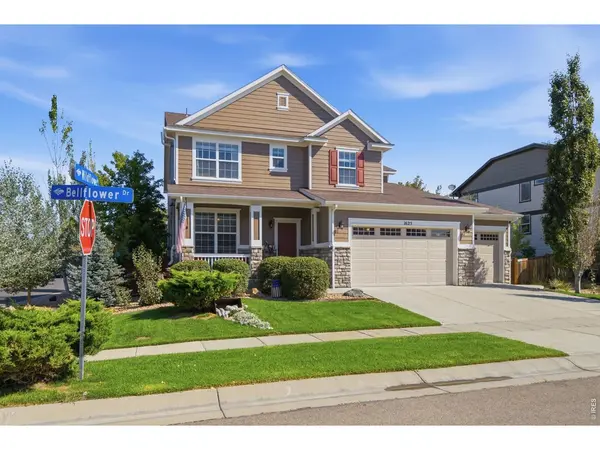
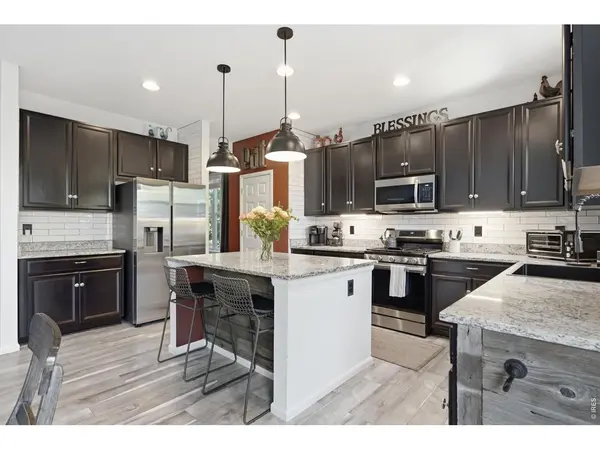
SPECIAL FINANCING INCENTIVE! Qualified buyers may take advantage of a lender-offered 1-0 interest rate buydown, reducing their interest rate for the first year of their loan 4-car tandum garage, over 4,000 total square feet, no metro district. Set on a .21-acre corner lot in Indigo Trails, this 4-bedroom, 4-bath home offers the space, flexibility and features that are increasingly hard to find. The dramatic two-story great room is filled with natural light and opens to a spacious kitchen with a large eat-at island and breakfast nook, while a separate formal dining room gives you even more room to gather and entertain. Upstairs, all four bedrooms are conveniently located together, along with a flexible loft that can serve as an office, playroom or second living area. The primary suite features two walk-in closets and a private full bath, while a Jack & Jill bath connects two of the secondary bedrooms. Need more room? The 1,349 sq ft unfinished basement offers plenty of opportunity for future living space, a gym, theater, storage or whatever comes next. Outside, enjoy an established yard, patio, fenced area and included hot tub. The oversized 879 sq ft tandem 4-car garage provides exceptional space for vehicles, toys, gear, storage or a workshop. Throughout the home, reclaimed wood and tin from the historic Franklin Farm in Evans, along with pieces from the Rozman Ranch in Crested Butte, add a distinctly Colorado character you won't find in a new build. No metro district, $91/month HOA. Come see just how much this home has to offer.

Location

State CO

County Adams

Community Indigo Trails

Area Metro Denver

Zoning 12/3

Rooms

Basement Unfinished

Interior

Interior Features Eat-in Kitchen, Separate Dining Room, Bay or Bow Window, Walk-In Closet(s), Jack & Jill Bathroom, Kitchen Island, High Ceilings

Heating Forced Air

Cooling Central Air

Appliance Gas Range, Dishwasher, Refrigerator, Microwave, Disposal, Fire Alarm

Exterior

Exterior Feature Sprinkler System, Hot Tub, Tandem Garage

Parking Features Garage Door Opener, Attached

Garage Spaces 4.0

Fence Fenced

Utilities Available Electricity Available

View Y/N No

Roof Type Composition

Improvements No

Porch Patio

Garage Yes

Building

Lot Description Corner Lot, Paved

Water Public

Level or Stories Two

Structure Type Frame,Stone,Composition

New Construction false

Schools

Elementary Schools Southeast

Middle Schools Prairie View

High Schools Brighton Dist 27J

School District Brighton Dist 27J

Others

HOA Fee Include Common Amenities,Trash

Acceptable Financing Cash, Conventional, FHA, VA

Listing Terms Cash, Conventional, FHA, VA

Special Listing Condition Private Owner

Virtual Tour https://www.zillow.com/view-imx/242a29dd-a0be-4afb-8a2c-b554c3ea3991?setAttribution=mls&wl=true&initialViewType=pano&utm_source=dashboard


Information and Real Estate Services (IRES)
Listed by Dixie Gray

NEARBY SCHOOL & BUSINESS

Jeremy Kane
Jeremy Kane

Broker Associate

+1(303) 543-1453 | jkrealtorexp@gmail.com

GET MORE INFORMATION

Name
Phone*
Message

Go tour this home

1625 Bellflower