

5832 S Netherland, Aurora, CO 80015
32
See all 32 photos
$485,000
Est. payment /mo
Save
3 Beds
2 Baths
1,431 SqFt
Open Sat 1PM-3PM

5832 S Netherland Aurora, CO 80015

Save
REQUEST A TOUR If you would like to see this home without being there in person, select the "Virtual Tour" option and your agent will contact you to discuss available opportunities.
In-PersonVirtual Tour

Open House

Sat Oct 17, 1:00pm - 3:00pm

UPDATED:

Key Details

Property Type Single Family Home

Sub Type Single Family Residence

Listing Status Active

Purchase Type For Sale

Square Footage 1,431 sqft

Subdivision Parkborough

MLS Listing ID IRE8752755

Bedrooms 3

Full Baths 1

Three Quarter Bath 1

HOA Y/N No

Year Built 1984

Annual Tax Amount $3,454

Tax Year 2025

Lot Size 8,712 Sqft

Acres 0.2

Property Sub-Type Single Family Residence

Source ires

Property Description

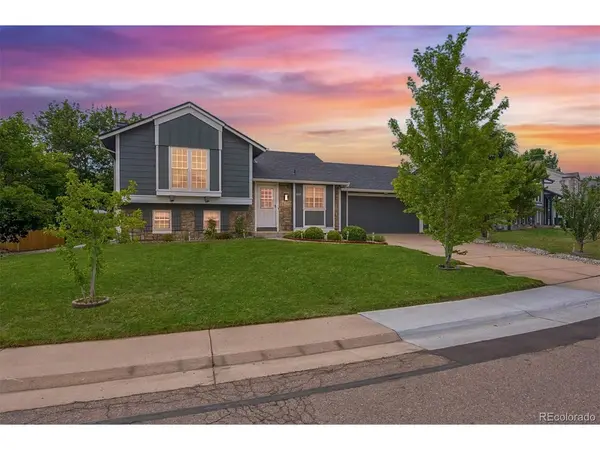
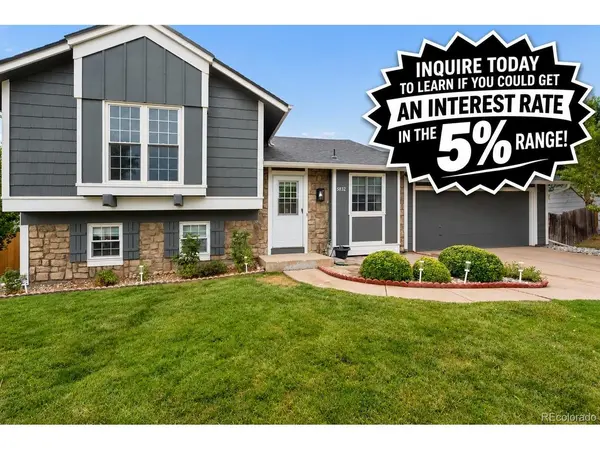
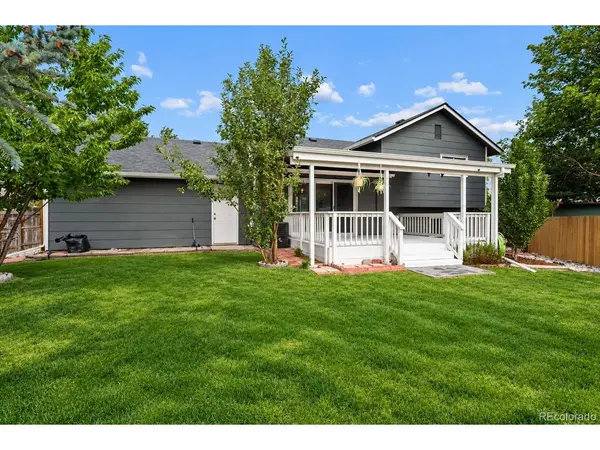
JOIN US THIS SATURDAY (OCTOBER 17) FOR AN OPEN HOUSE: 1 - 3PM! Located in the Cherry Creek School District and walking distance from trails, parks, and a brand new pool (Coming in the summer of 2027). Step into this beautiful, tri-level home sitting on a .20-acre lot with updates through. The large front yard highlights the first of many fruit trees: an apricot tree. With vaulted ceilings on the main level and an open-concept layout, you'll enjoy the seamless flow from one room to the next. The upper level includes the primary bedroom with a large double-closet, oversized windows for plenty of natural light, an updated full bathroom, and a second bedroom with a walk-in closet. On the lower level, you will find the third bedroom, a bathroom, and a large family room, complete with a cozy wood burning fireplace. Notice on the lower level, a new stackable washer/dryer which is included in the sale of this home. Walk back to the main floor and you are greeted with a french door peering into your backyard retreat. Out the back door, you will see a large, covered deck, surrounded by Plum, Pear, Peach, Apple, and Cherry trees. Past the trees is a shed for all your storage and yard items, with extra landscaping and grape vines, making this a comfortable and fun place to relax or entertain guests. The roof is only a couple of years old, there's a new radon mitigation system & water heater. The windows are also newer, making this home comfortable year round. Within a mile, you will find multiple parks, playgrounds, pools, shopping, and much more. Schedule your showing today! Financing Opportunity! Exclusive Portfolio Product featuring 7- and 10-year fixed interest RATES IN THE 5% RANGE FOR QUALIFIED BORROWERS.

Location

State CO

County Arapahoe

Community Parkborough

Area Metro Denver

Direction GPS

Rooms

Family Room 1

Basement Slab, Built-In Radon

Interior

Interior Features Open Floorplan

Heating Forced Air

Cooling Central Air, Ceiling Fan(s)

Fireplaces Type One

Appliance Dishwasher, Refrigerator, Washer, Dryer, Microwave, Disposal

Exterior

Exterior Feature Sprinkler System

Parking Features Attached

Garage Spaces 2.0

Fence Fenced

View Y/N No

Roof Type Composition

Porch Patio, Deck

Garage Yes

Building

Lot Description Deciduous Trees, Level, Outbuildings, Paved

Sewer Public Sewer

Water Public

Level or Stories Tri-Level

Structure Type Frame,Brick,Stone,Wood Siding,Concrete

New Construction false

Schools

Elementary Schools Canyon Creek

Middle Schools Thunder Ridge

High Schools Cherry Creek 5

School District Cherry Creek 5

Others

Acceptable Financing Cash, Conventional, FHA, VA, 1031 Exchange

Listing Terms Cash, Conventional, FHA, VA, 1031 Exchange

Special Listing Condition Private Owner


Information and Real Estate Services (IRES)
Listed by Travis Carey

NEARBY SCHOOL & BUSINESS

Jeremy Kane
Jeremy Kane

Broker Associate

+1(303) 543-1453 | jkrealtorexp@gmail.com

GET MORE INFORMATION

Name
Phone*
Message

Go tour this home

5832 S Netherland