

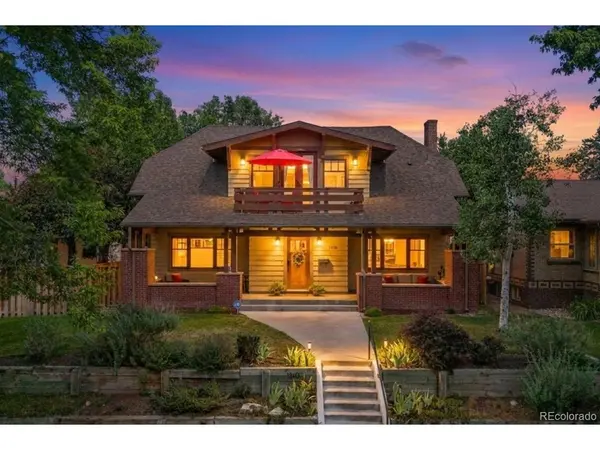


1910 S Corona Denver, CO 80210

Open House
Sun Oct 18, 1:00pm - 3:00pm
UPDATED:
Key Details
Property Type Single Family Home
Sub Type Single Family Residence
Listing Status Active
Purchase Type For Sale
Square Footage 4,759 sqft
Subdivision Platt Park
MLS Listing ID IRE7382796
Style Contemporary
Bedrooms 6
Full Baths 2
Half Baths 1
Three Quarter Bath 2
HOA Y/N No
Year Built 2007
Annual Tax Amount $10,234
Tax Year 2025
Lot Size 6,098 Sqft
Acres 0.14
Property Sub-Type Single Family Residence
Source ires
Property Description
Upstairs, the primary suite is a peaceful retreat with balcony and mountain views, plus 3 bedrooms and 3 full baths. Finished basement offers exercise room, media lounge, 2 bedrooms, office and full bath-ideal for guests, au pair or multigenerational living. Owned solar, 4 Powerwalls, meticulously maintained systems and 1-year appliance warranty. A wellness-focused lifestyle, moments from Pearl Street, Wash Park, DU, light rail, cafes, restaurants & farmers markets.
Location
State CO
County Denver
Community Platt Park
Area Metro Denver
Zoning U-SU-B
Direction USE GPS. Get on I-25 N toward Denver. Take Exit 205 for University Blvd. Head north on University Blvd. Turn left onto E Evans Ave. Turn right onto S Corona St.
Rooms
Family Room 1
Basement Full, Partially Finished, Built-In Radon
Interior
Interior Features Eat-in Kitchen, Cathedral Ceiling(s), Open Floorplan, Pantry, Walk-In Closet(s), Sauna, Kitchen Island
Heating Forced Air
Cooling Central Air
Fireplaces Type Gas, Living Room, One
Appliance Double Oven, Dishwasher, Refrigerator, Washer, Dryer, Microwave, Disposal
Exterior
Exterior Feature Balcony
Parking Features Detached
Garage Spaces 2.0
Fence Fenced
Utilities Available Electricity Available, Cable Available
View Y/N Yes
View Mountain(s)
Roof Type Composition
Porch Patio
Garage Yes
Building
Lot Description Level, House Faces West, Paved, Gutters
Sewer Public Sewer
Water Public
Architectural Style Contemporary
Level or Stories Two
Structure Type Brick,Wood Siding
New Construction false
Schools
Elementary Schools Asbury
Middle Schools Grant
High Schools Denver District 1
School District Denver District 1
Others
Acceptable Financing Cash, Conventional
Listing Terms Cash, Conventional
Special Listing Condition Private Owner
Virtual Tour https://www.zillow.com/view-imx/1bf4bc51-7c57-4452-8a7e-f0d54710f9bf?setAttribution=mls&wl=true&initialViewType=pano

NEARBY SCHOOL & BUSINESS