

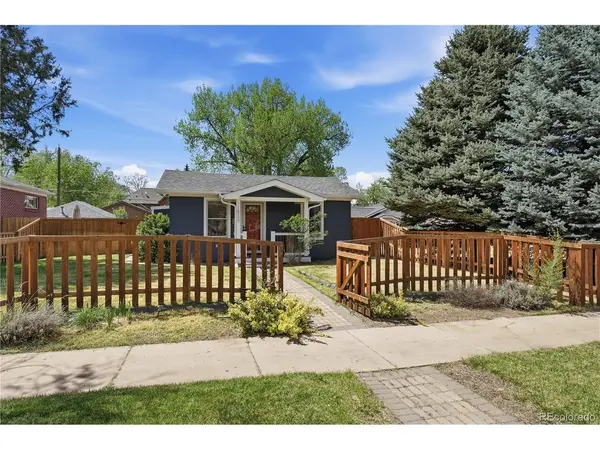
1839 S Downing, Denver, CO 80210
50
See all 50 photos
$629,900
Est. payment /mo
2 Beds
1 Bath
1,040 SqFt
Active

1839 S Downing Denver, CO 80210

REQUEST A TOUR If you would like to see this home without being there in person, select the "Virtual Tour" option and your agent will contact you to discuss available opportunities.
In-PersonVirtual Tour

UPDATED:

Key Details

Property Type Single Family Home

Sub Type Single Family Residence

Listing Status Active

Purchase Type For Sale

Square Footage 1,040 sqft

Subdivision Platt Park

MLS Listing ID IRE3178862

Style Cottage

Bedrooms 2

Full Baths 1

HOA Y/N No

Year Built 1925

Annual Tax Amount $3,014

Tax Year 2024

Lot Size 6,098 Sqft

Acres 0.14

Property Sub-Type Single Family Residence

Source ires

Property Description

Discover this charming storybook bungalow with unmatched walkability-located in the vibrant Platt Park district, filled with beloved restaurants, boutique shops, parks and local ice cream & coffee spots. Just steps to Old South Pearl Street-home to local favorites like Sushi Den, vibrant farmers markets & Whole Foods Market-along with Light Rail access and the dynamic energy of Washington Park & University of Denver living. This beautifully crafted home is a rare find, seamlessly blending historic charm with timeless character. The inviting front porch captures picturesque views of a tree-lined street, complemented by a charming fenced front yard & standout curb appeal! Surrounded by a delightful mix of classic bungalows & striking contemporary homes. Inside the home radiates warmth and authenticity, showcasing exquisite woodwork, updated paint & gleaming newer hardwood floors. The single-level layout offers a welcoming family room, a versatile office or dining space, and an updated kitchen featuring stylish cabinetry, granite counters, subway tile and a cheerful eating nook with patio access. The bathroom has been thoughtfully updated with high-end finishes, and a gracious laundry room adds convenience. Additional highlights include designer lighting/window treatments, a newer water heater, upgraded electrical features, updated windows/slider & NEW custom exterior paint.The HUGE OVERSIZED 2car garage is a rare and valuable feature, complemented by additional off-street parking & storage shed. The spacious backyard provides a tranquil retreat, ideal for entertaining-complete with an extended brick patio for seamless indoor-outdoor living. The cellar (and garage attic) provide tons of storage space! Easy access to Downtown,DU,Cherry Creek,Tech Center, public transit & mountains. Positioned on a large lot, this property offers flexibility & long-term value! More than a home-it's an exceptional legacy opportunity in one of Denver's most sought-after neighborhoods.

Location

State CO

County Denver

Community Platt Park

Area Metro Denver

Zoning U-SU-C

Rooms

Family Room 1

Basement Crawl Space, Built-In Radon

Interior

Interior Features Eat-in Kitchen, Open Floorplan

Heating Forced Air

Appliance Dishwasher, Refrigerator, Microwave, Disposal, Fire Alarm

Exterior

Exterior Feature Sprinkler System, Oversized Garage

Parking Features Detached

Garage Spaces 3.0

Fence Fenced

Utilities Available Natural Gas Available, Electricity Available, Cable Available

View Y/N No

Roof Type Composition

Porch Patio

Garage Yes

Building

Lot Description Level, Outbuildings, House Faces East, Paved

Sewer Public Sewer

Architectural Style Cottage

Level or Stories One

Structure Type Frame

New Construction false

Schools

Elementary Schools Asbury

Middle Schools Grant

High Schools Denver District 1

School District Denver District 1

Others

Acceptable Financing Cash, Conventional, FHA, VA

Listing Terms Cash, Conventional, FHA, VA

Special Listing Condition Private Owner

Virtual Tour https://www.listingsmagic.com/sps/tour-slider/index.php?property_ID=281971&ld_reg=Y


Information and Real Estate Services (IRES)
Listed by Jennifer Singer

NEARBY SCHOOL & BUSINESS

Jeremy Kane
Jeremy Kane

Broker Associate

+1(303) 543-1453 | jkrealtorexp@gmail.com

GET MORE INFORMATION

Name
Phone*
Message

Go tour this home

1839 S Downing