
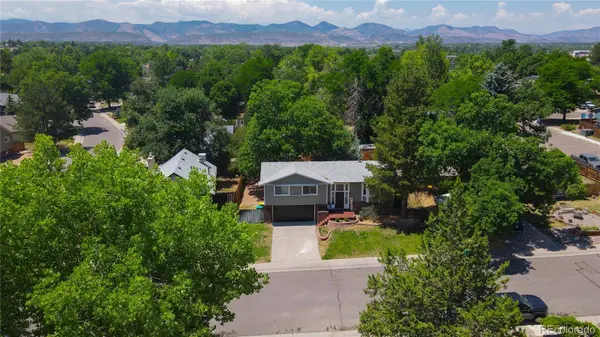
7003 S Yukon ST
Littleton, CO 80128
- 4 Beds
- 3 Baths Full Baths: 1
- 1,948 SqFt
- 8,806 Lot Size
- 1975 Year Built
Nearby Amenities:
Columbine West Park and Pool — about one block
Dutch Creek Elementary School — nearby
King Soopers at Coal Mine and Pierce — nearby grocery
W Coal Mine Avenue and S Wadsworth Boulevard — nearby shopping, dining and area access
GALLERY
PROPERTY DETAIL
Key Details
Sold Price $600,000
Property Type Single Family Home
Sub Type Single Family Residence
Listing Status Sold
Purchase Type For Sale
Square Footage 1, 948 sqft
Price per Sqft $308
Subdivision Columbine West
MLS Listing ID 5434059
Sold Date 08/21/26
Style Traditional
Bedrooms 4
Full Baths 1
HOA Fees $3/ann
HOA Y/N Yes
Year Built 1975
Lot Size 8,806 Sqft
Acres 0.2
Property Sub-Type Single Family Residence
Location
State CO
County Jefferson
Zoning P-D
Direction East
Building
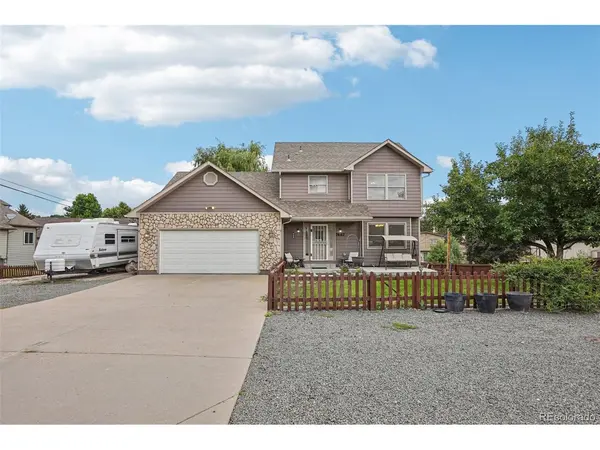
Lot Description Landscaped, Sprinklers In Front, Sprinklers In Rear
Faces East
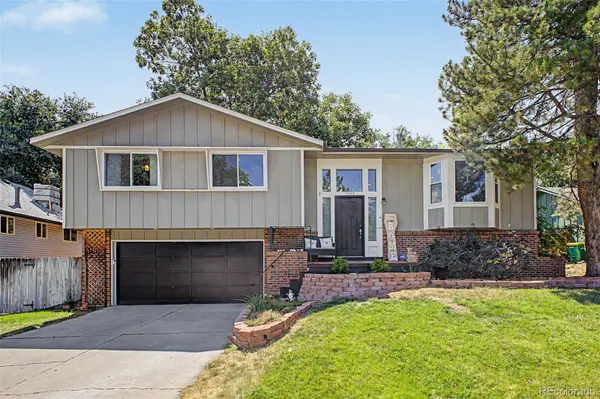
Story Bi-Level
Foundation Slab
Sewer Public Sewer
Water Public
Architectural Style Traditional
Interior
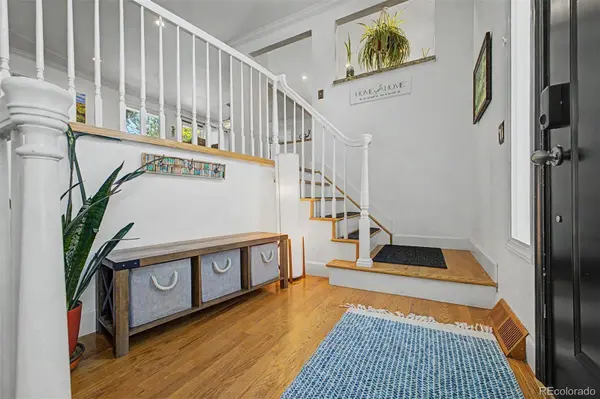
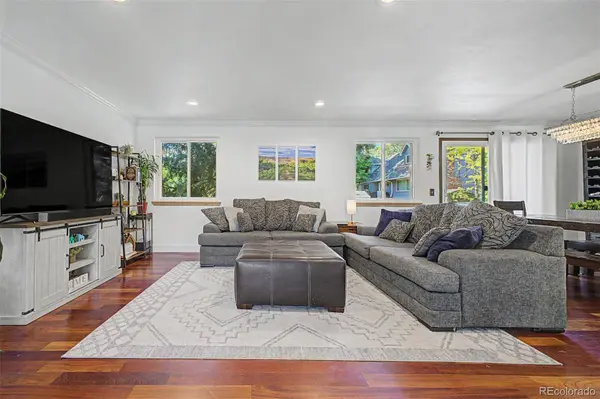
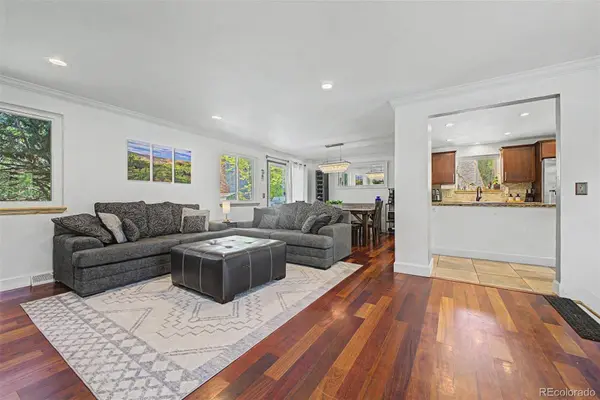
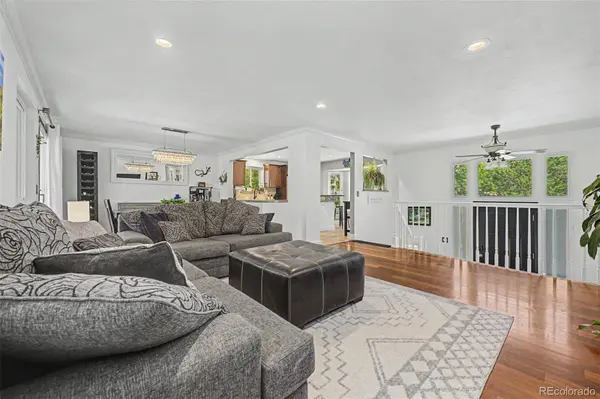
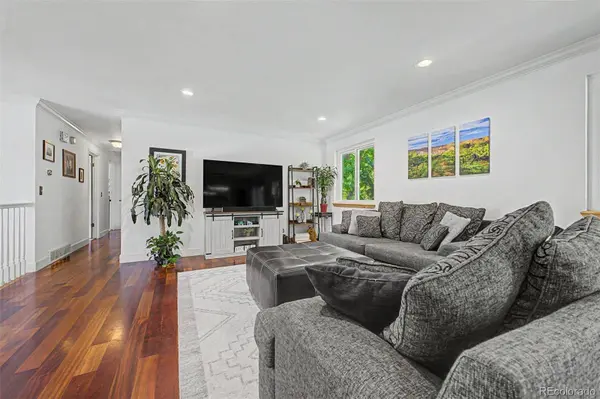
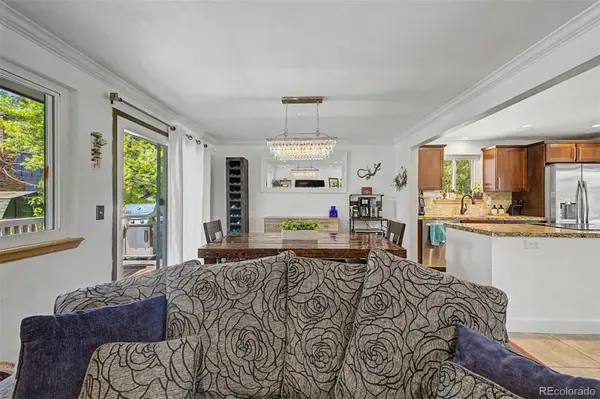
Interior Features Ceiling Fan(s), Entrance Foyer, Kitchen Island, Open Floorplan, Primary Suite, Smart Thermostat, Tile Counters, Walk-In Closet(s)
Heating Forced Air
Cooling Central Air
Flooring Carpet, Laminate, Tile, Wood
Fireplaces Number 1
Fireplaces Type Family Room, Wood Burning
Appliance Dishwasher, Dryer, Oven, Range, Refrigerator, Washer
Exterior
Exterior Feature Gas Valve, Private Yard
Garage Spaces 2.0
Fence Full
Utilities Available Electricity Connected, Natural Gas Connected
Amenities Available Pool
Waterfront Description Public
Roof Type Composition
Porch Deck, Patio
Private Pool No
Schools
School District Elementary: Jefferson County R-1, Middle/Junior: Jefferson County R-1, High: Jefferson County R-1
Others
HOA Fee Include Maintenance Grounds
Senior Community No
Tax ID 102696
Special Listing Condition None Known
SIMILAR HOMES FOR SALE
Check for similar Single Family Homes at price around $600,000 in Littleton,CO

CONTACT
