
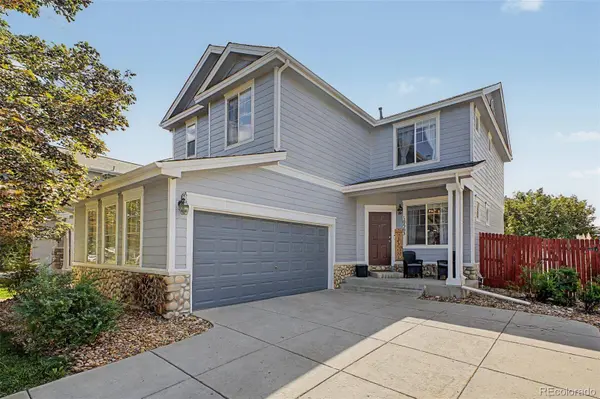
10563 Victor ST
Commerce City, CO 80022
- 4 Beds
- 4 Baths Full Baths: 2 Half Baths: 1
- 2,415 SqFt
- 5,663 Lot Size
- 2003 Year Built
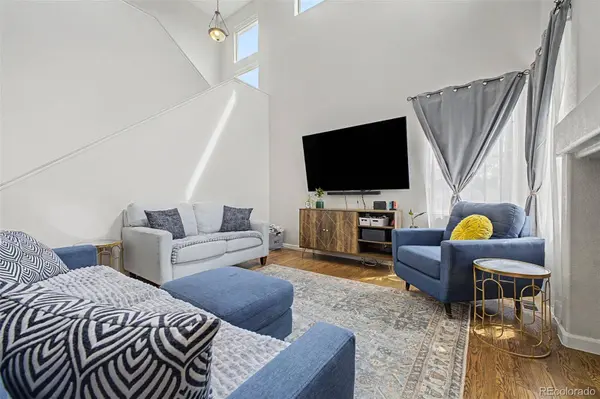
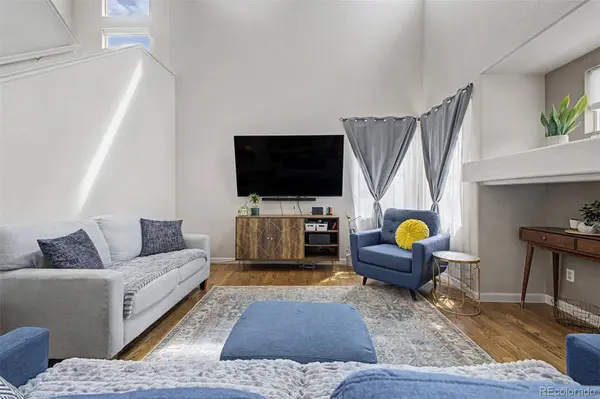
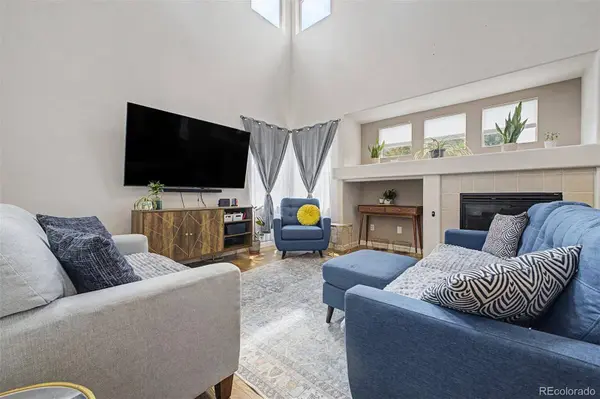
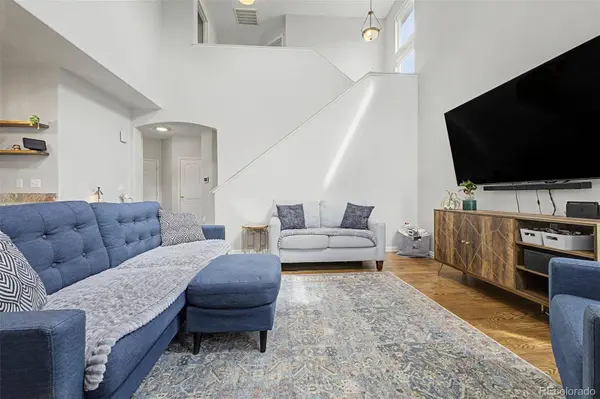
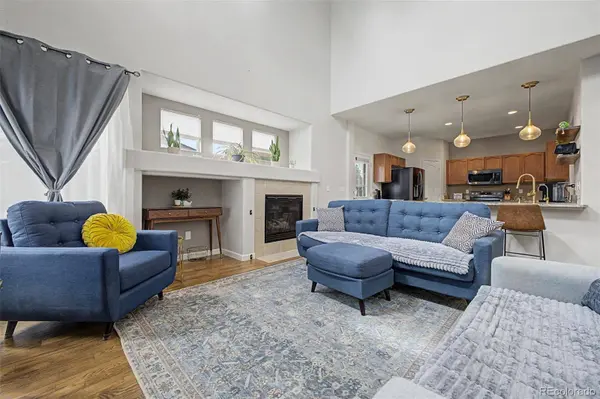
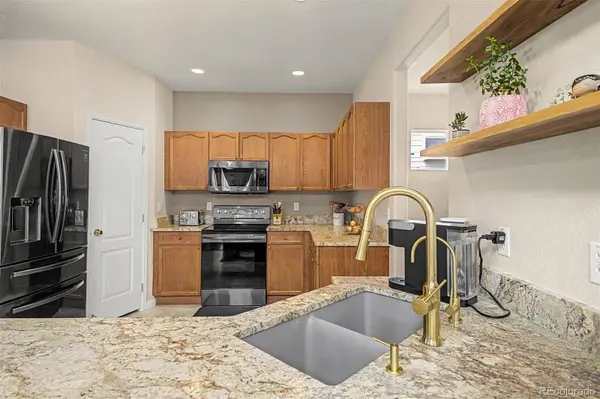
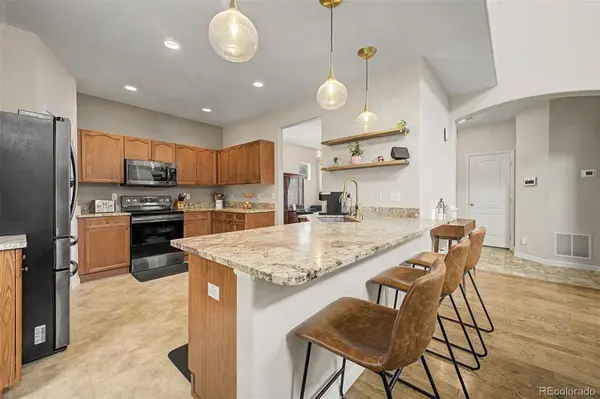
Located in Potomac Farms, this two-story Commerce City home offers 2,415 total sq ft with 1,597 sq ft above grade plus a finished basement. The main level features an open floor plan, living room with gas fireplace, dining area, eat-in kitchen with breakfast nook, granite counters and pantry, plus main-floor laundry and a half bath. Upstairs are 3 bedrooms and 2 full baths, including a primary suite with walk-in closet and five-piece bath. The finished basement adds a family/rec room, 4th bedroom and 3/4 bath, creating flexible space for an office, media room, fitness area or guests. Additional features include central air, forced-air heat, ceiling fans, wood/tile/vinyl/carpet flooring and an attached 2-car garage. Outside, enjoy a full-fenced private yard, front porch, deck, front sprinklers and 5,663-sq-ft lot.
Nearby amenities:
Fronterra Park • Reunion Coffee House • Dutch Bros Coffee • Commerce City parks and trail network • grocery and retail options along the E 104th Ave corridor • Near Public Transit.
VIRTUAL TOUR
GALLERY
PROPERTY DETAIL
Key Details
Property Type Single Family Home
Sub Type Single Family Residence
Listing Status Pending
Purchase Type For Sale
Square Footage 2, 415 sqft
Price per Sqft $207
Subdivision Potomac Farms
MLS Listing ID 6677258
Style Traditional
Bedrooms 4
Full Baths 2
Half Baths 1
HOA Y/N No
Year Built 2003
Lot Size 5,663 Sqft
Acres 0.13
Property Sub-Type Single Family Residence
Location
State CO
County Adams
Direction East
Rooms
Basement Finished
Building
Lot Description Master Planned, Near Public Transit, Sprinklers In Front
Faces East
Story Two
Sewer Public Sewer
Water Public
Architectural Style Traditional
Interior
Interior Features Breakfast Nook, Ceiling Fan(s), Eat-in Kitchen, Five Piece Bath, Granite Counters, Jack & Jill Bath, Open Floorplan, Pantry, Primary Suite, Walk-In Closet(s)
Heating Forced Air
Cooling Central Air
Flooring Carpet, Tile, Vinyl, Wood
Fireplaces Number 1
Fireplaces Type Gas, Living Room
Appliance Dishwasher, Microwave, Oven, Range, Refrigerator
Exterior
Exterior Feature Private Yard
Garage Spaces 2.0
Fence Full
Utilities Available Cable Available, Electricity Connected, Natural Gas Connected
Waterfront Description Public
Roof Type Composition
Porch Deck, Front Porch
Private Pool No
Schools
School District Elementary: School District 27-J, High: School District 27-J
Others
Senior Community No
Tax ID R0134597
Special Listing Condition None Known
Virtual Tour https://www.zillow.com/view-3d-home/4997e076-13e2-4b5a-a7b5-b2997412c04e?setAttribution=mls&wl=true
SIMILAR HOMES FOR SALE
Check for similar Single Family Homes at price around $500,000 in Commerce City,CO
CONTACT
